FOR SALE BY MODERN METHOD OF AUCTION.
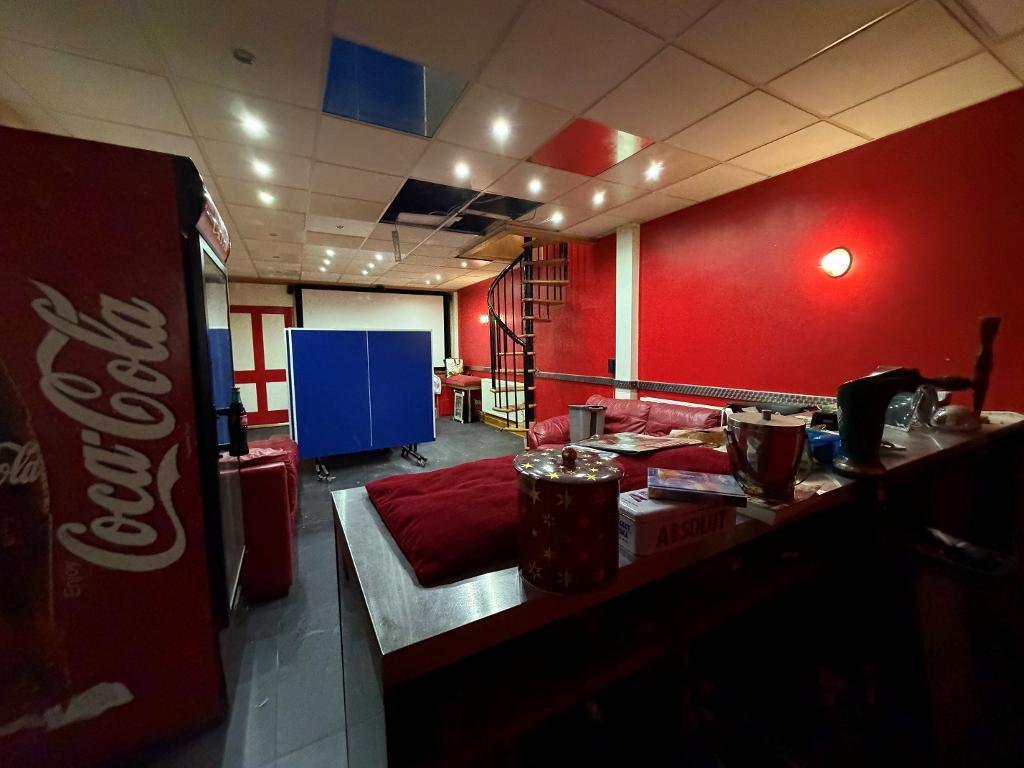
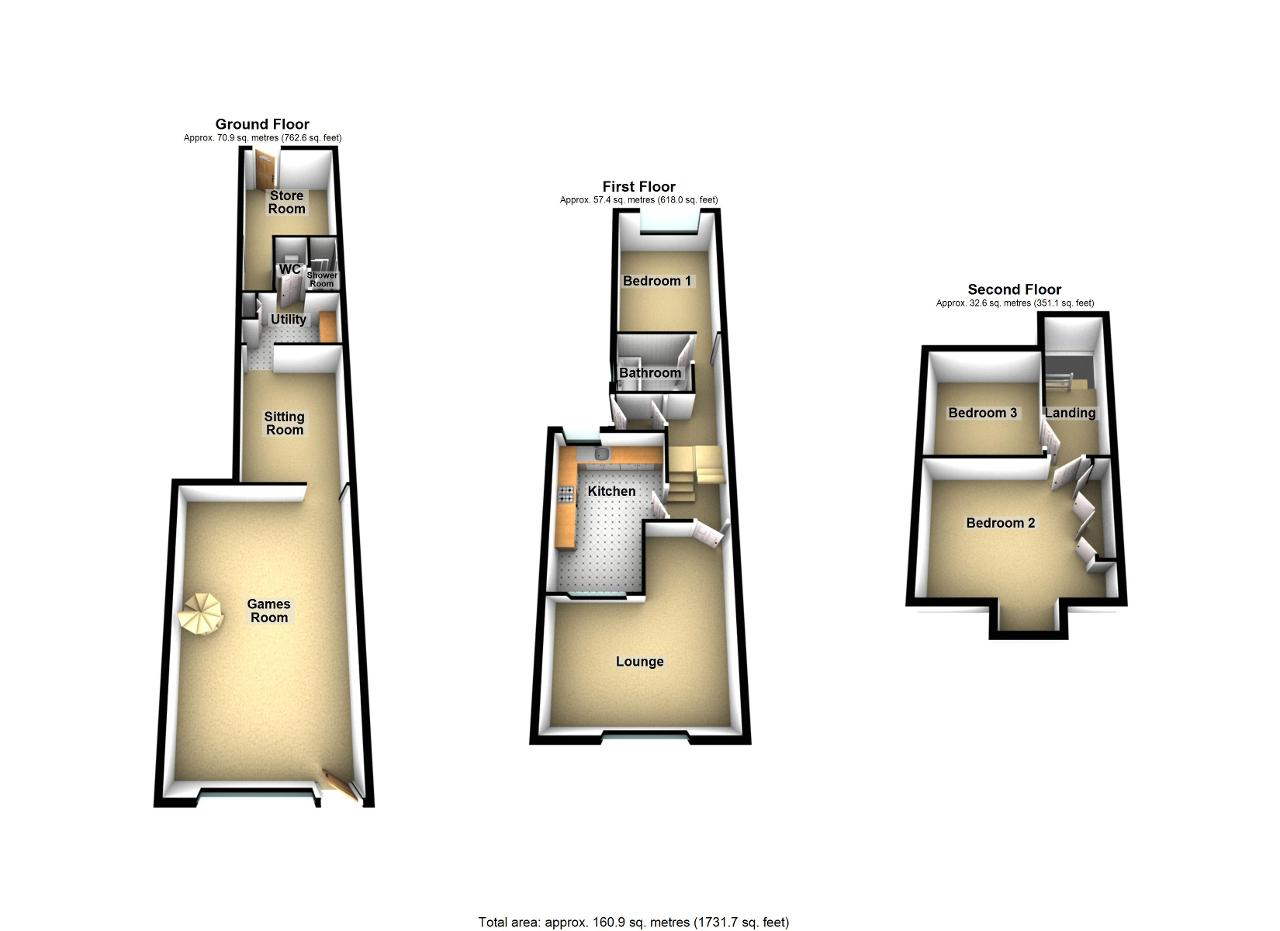
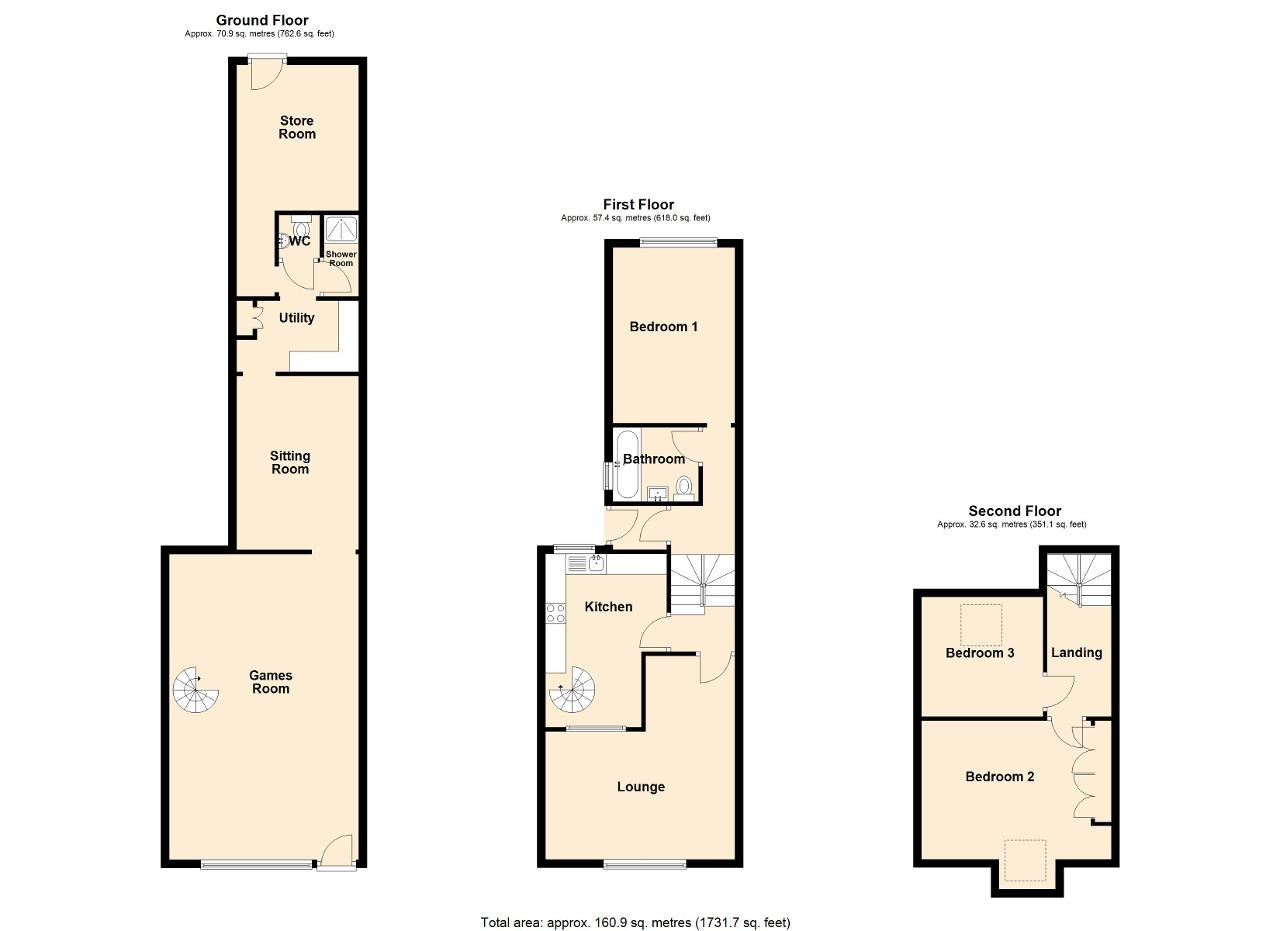
This property presents an excellent opportunity to acquire an investment asset arranged over three floors. The ground floor comprises a particularly spacious unit, previously utilised for retail purposes; however, it should be noted that a commercial licence will need to be obtained.
The first and second floors accommodate a generously proportioned three-bedroom flat.
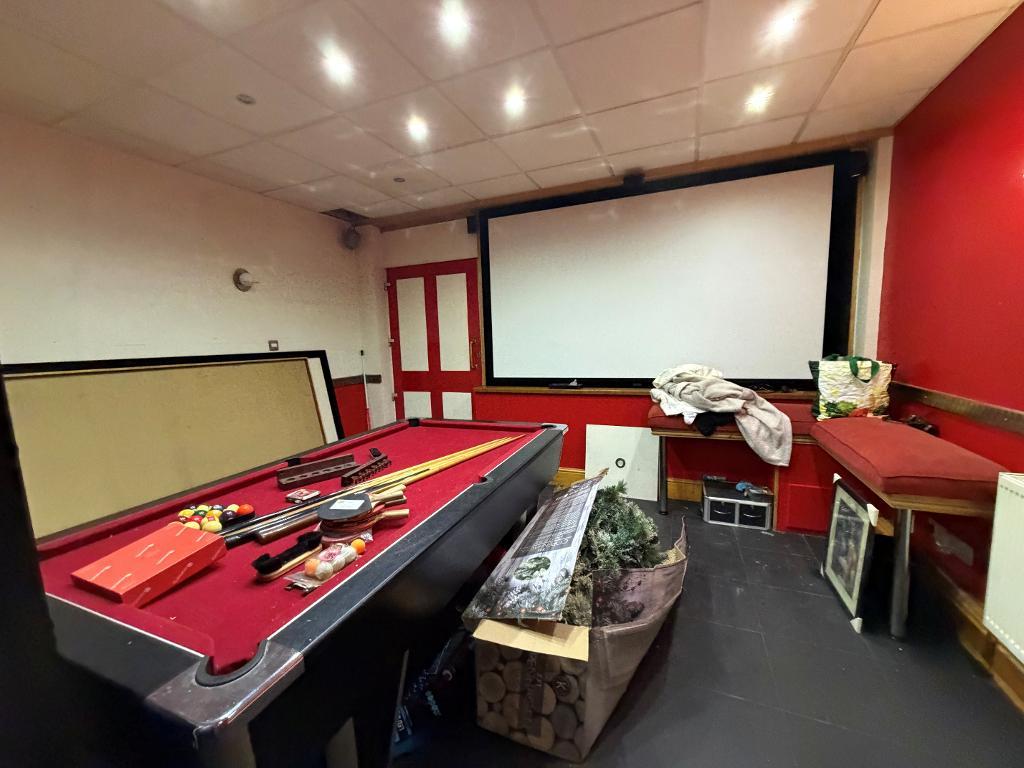
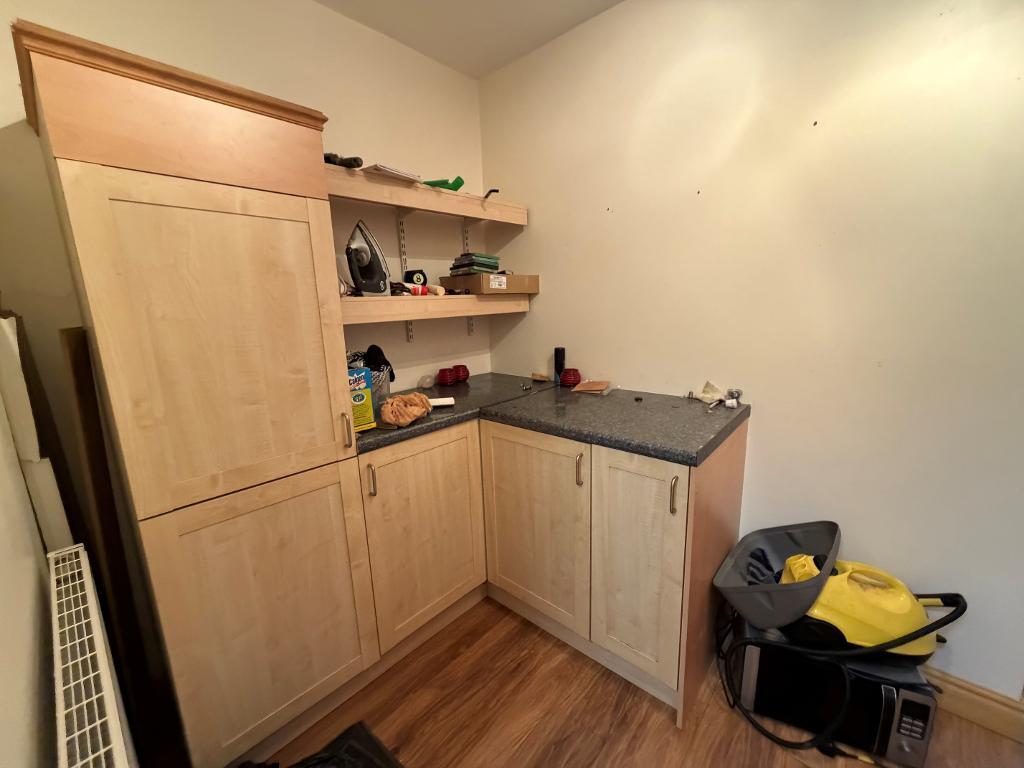
The property is deceptively spacious and briefly comprises, at ground floor level, a large unit with a rear reception room, separate kitchen, WC/shower room, and preparation room.
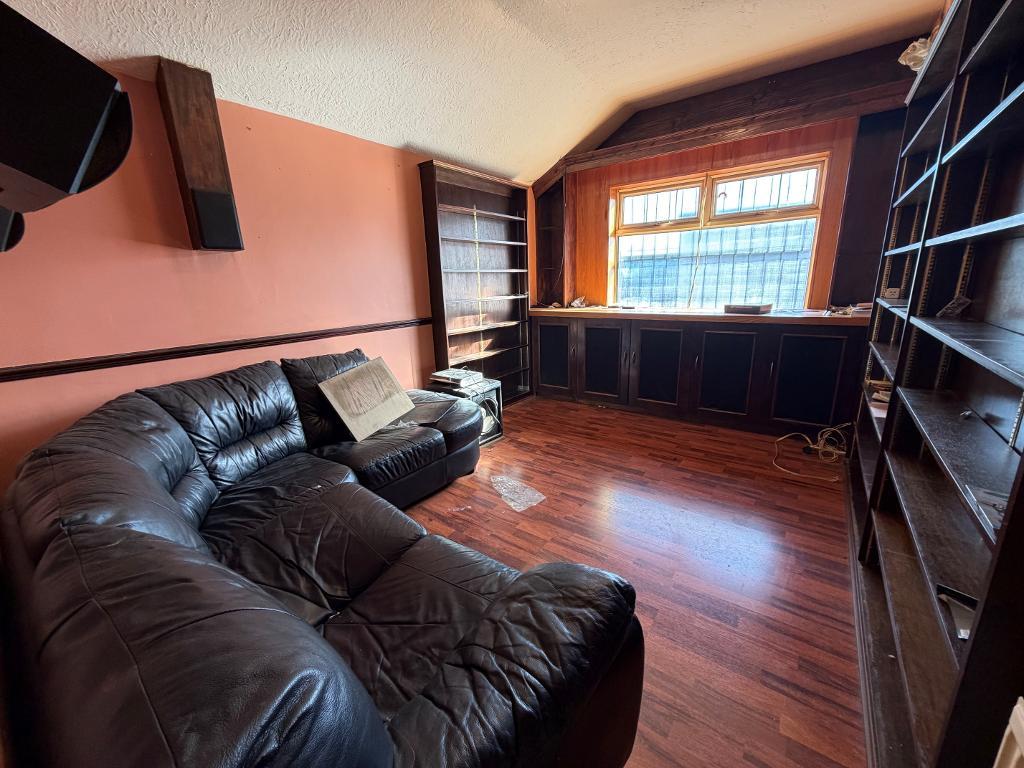
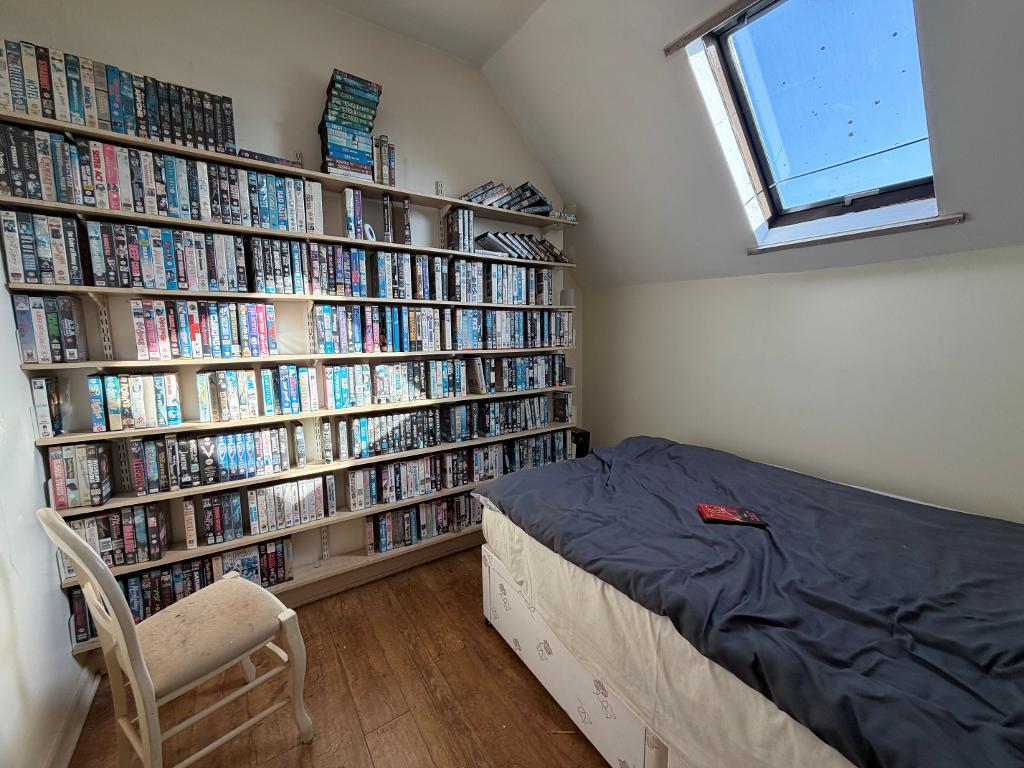
To the first floor, there is a spacious lounge, fitted kitchen, bathroom, and an additional reception room which may also be used as a third bedroom.
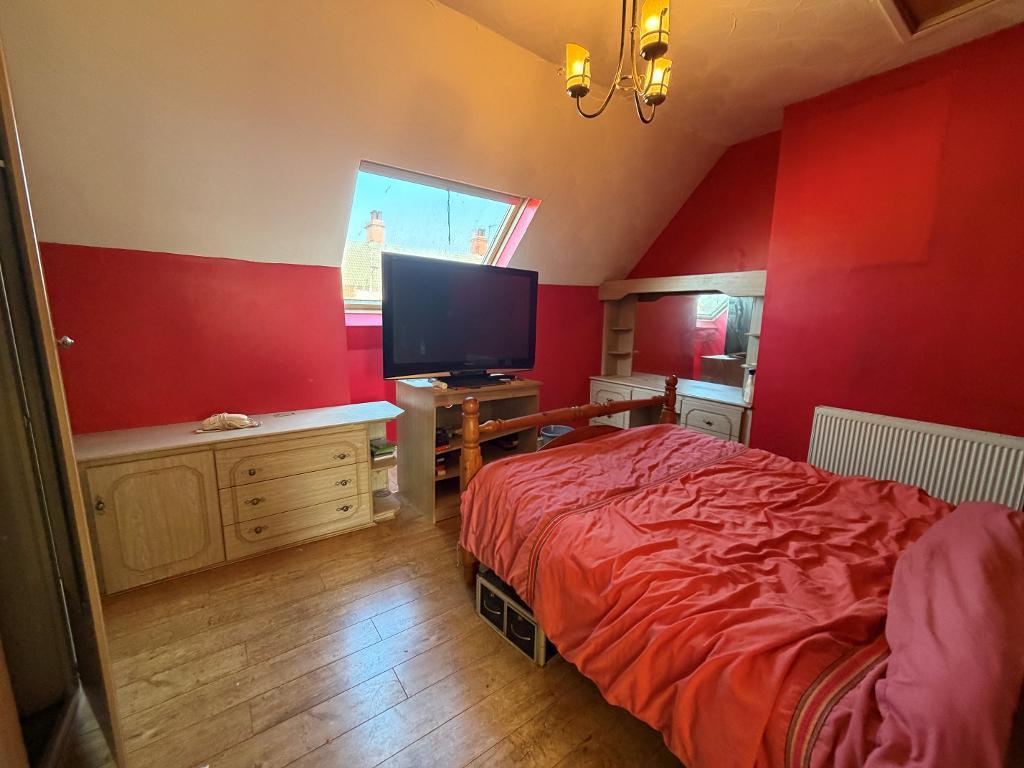
The second floor offers two further bedrooms, one of which benefits from fitted wardrobes.
This versatile property offers excellent development potential and represents an opportunity not to be missed.
'This property is for sale by the Modern Method of Auction, meaning the buyer and seller are to Complete within 56 days (the "Reservation Period"). Interested parties personal data will be shared with the Auctioneer (iamsold).
If considering buying with a mortgage, inspect and consider the property carefully with your lender before bidding.
A Buyer Information Pack is provided. The winning bidder will pay £349.00 including VAT for this pack which you must view before bidding.
The buyer signs a Reservation Agreement and makes payment of a non-refundable Reservation Fee of 4.5% of the purchase price including VAT, subject to a minimum of £6,600.00 including VAT. This is paid to reserve the property to the buyer during the Reservation Period and is paid in addition to the purchase price. This is considered within calculations for Stamp Duty Land Tax.
Services may be recommended by the Agent or Auctioneer in which they will receive payment from the service provider if the service is taken. Any payment that will be received by the Agent or Auctioneer will be confirmed to you in writing before services are taken. Services are optional.'
Please note that the property is currently held under a residential title, although it has previously been used for mixed-use purposes.
Council tax band: A
The area is well served with all amenities much needed for residential and commercial use.
There are busy retail parks with easy access to the motorway networks connections along the A63.
Hull city centre is just a short commute from the property and there are regular road and rail links which may be accessed via the Paragon road and rail interchange.
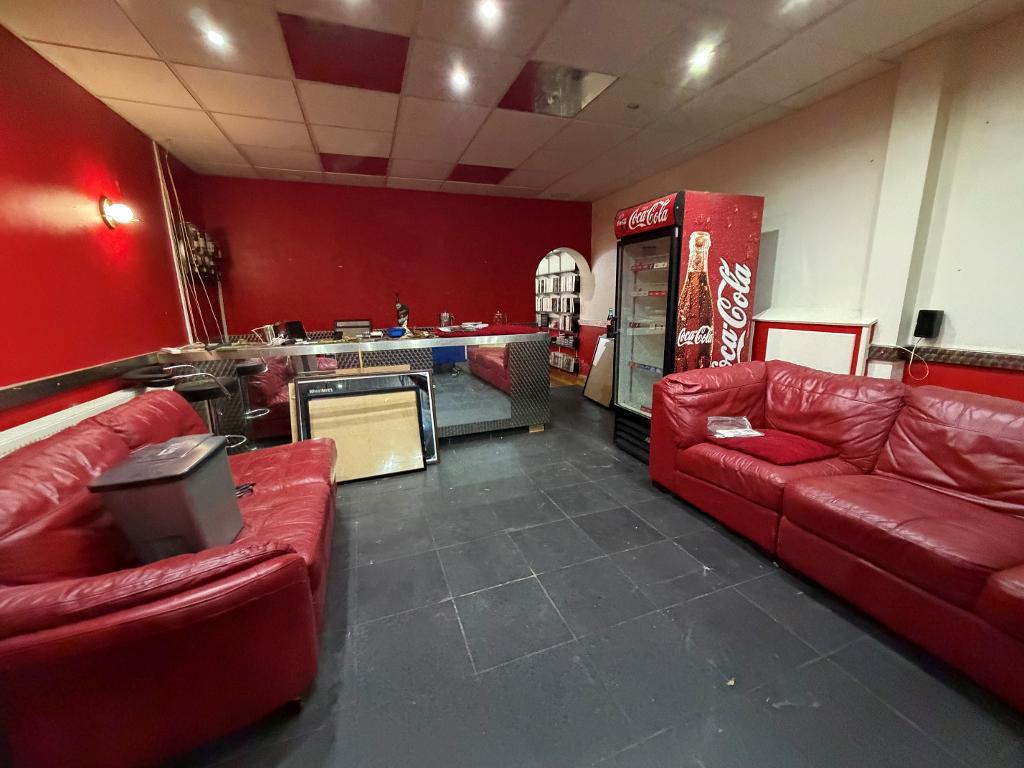
Front aluminum entrance door and large shop window looking out to Hessle Road.
29' 1'' x 14' 6'' (8.87m x 4.44m)
Extremes to extremes.
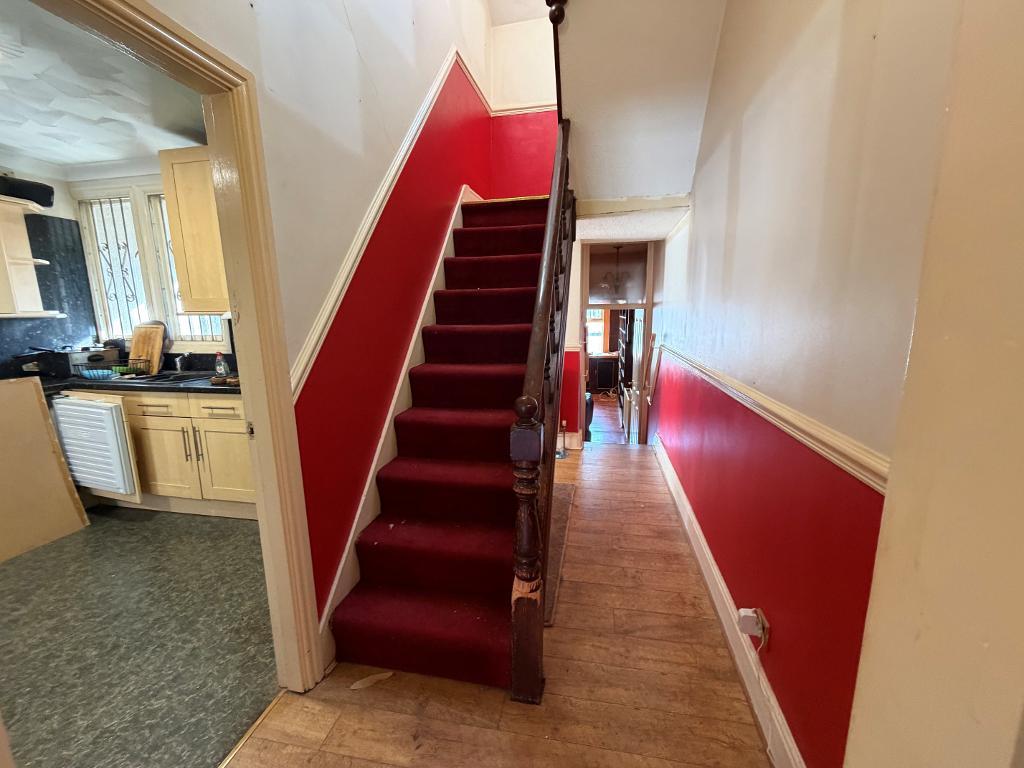
Spindle staircase off to the first floor.
Built in bar.
Wall light points.
Radiators.
Ceramic tiled flooring.
Open arch leads to a further reception room..
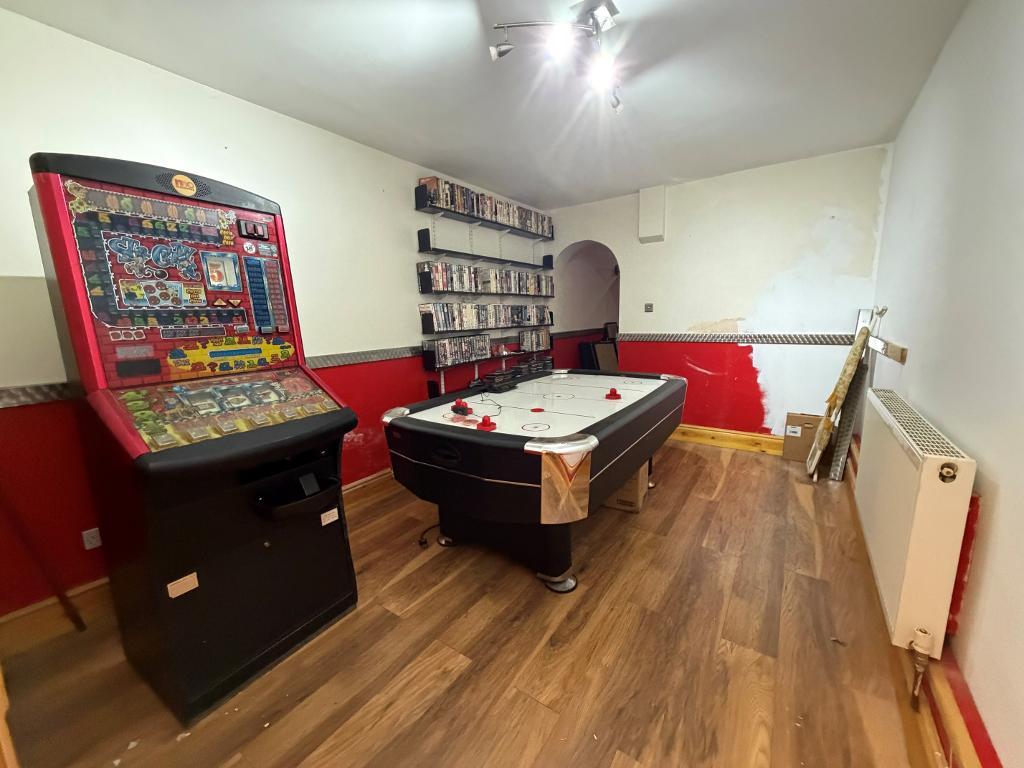
14' 0'' x 9' 9'' (4.27m x 2.99m)
Extremes to extremes.
Radiator.
Laminate flooring.
A further open arch leads through to a kitchen area..
Extremes to extremes.
Bult in low level units.
Laminate work surface.
Open display shelving.
Built in cupboard housing the gas central heating boiler.
Plumbing for automatic washing machine.
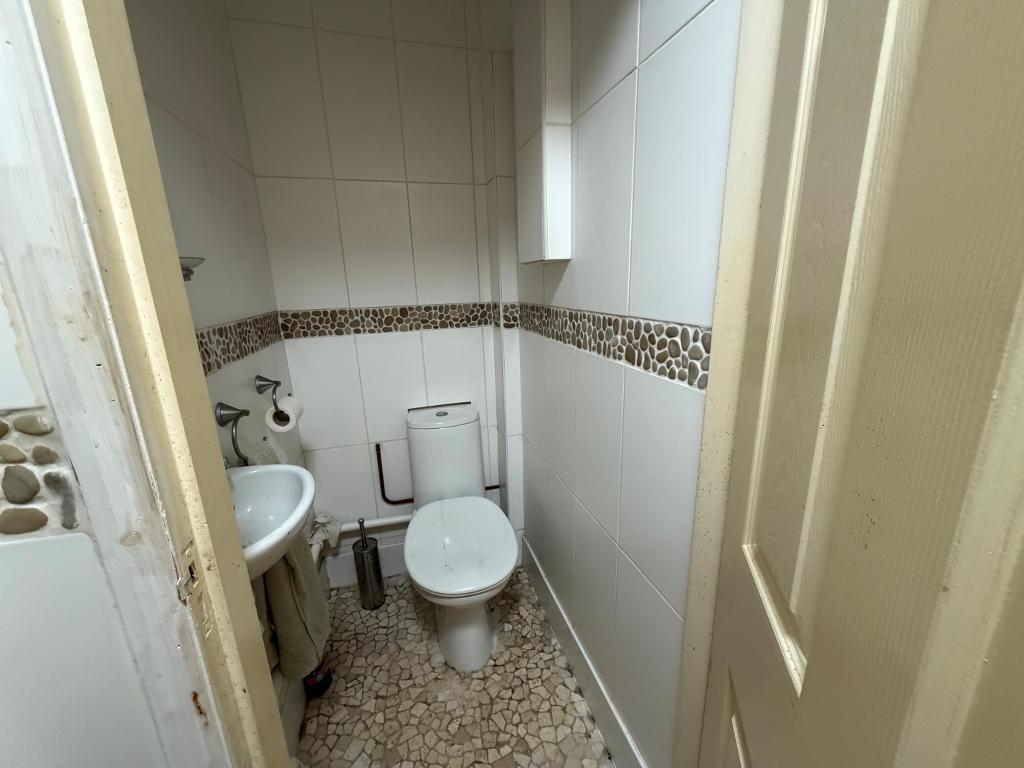
2 piece suite comprising of a wall mounted wash hand basin and low flush W.C. all with a contrasting tiled surround.
Shower with contrasting tiled surround.
Radiator.
Tiled flooring.
11' 9'' x 9' 10'' (3.6m x 3.01m)
Extremes to extremes.
Tiling to the walls and floor.
Split level.
Spindle staircase off to the second floor.
Rear entrance door leading to a fire escape.
Radiator.
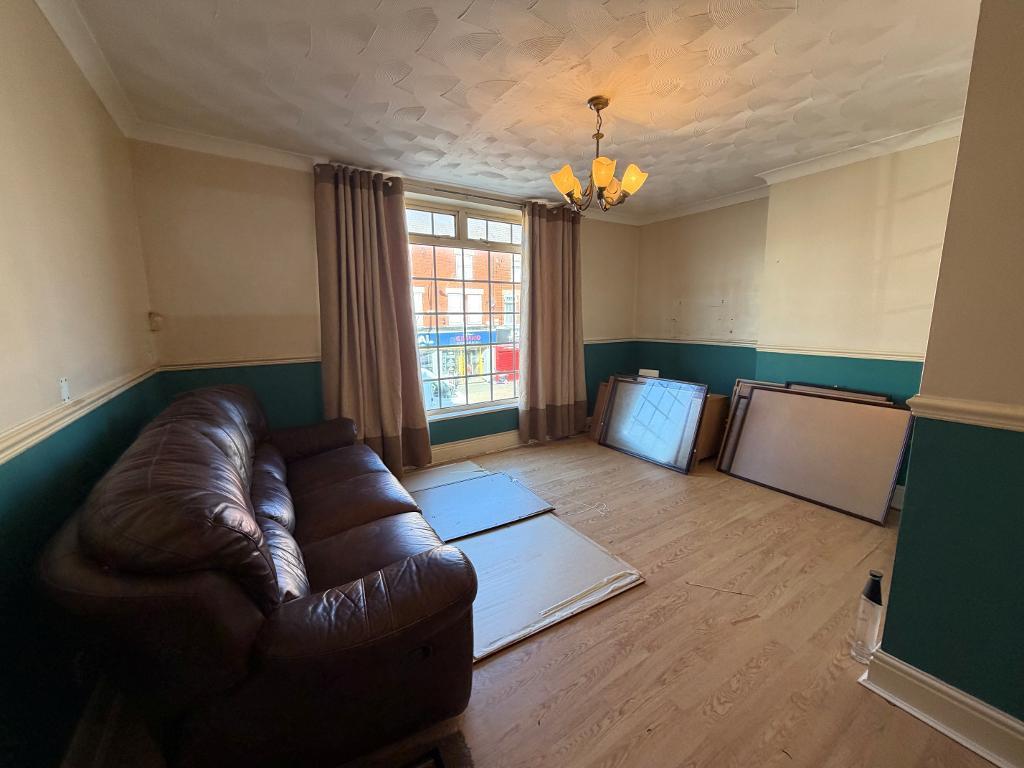
16' 2'' x 15' 2'' (4.94m x 4.63m)
Extremes to extremes.
L shaped.
Double glazed window looking out through to Hessle Road.
Feature glazed block partition screen window.
Mid level dado rail.
Coving.
Radiator.
Laminate flooring.
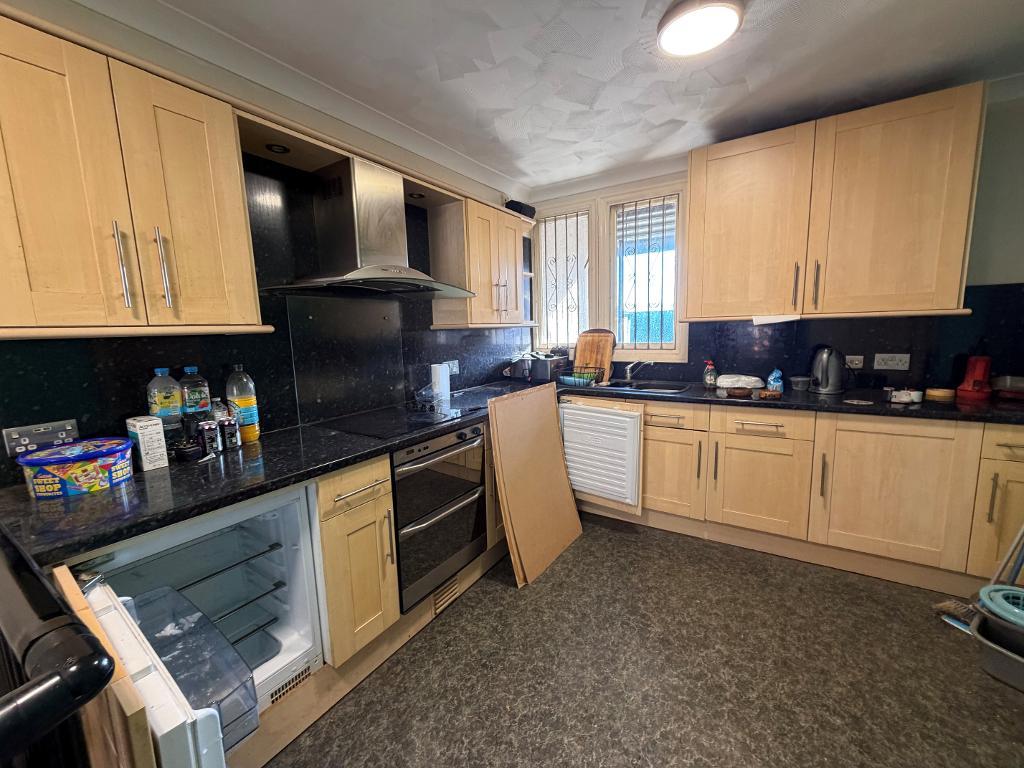
13' 10'' x 9' 8'' (4.24m x 2.96m)
Extremes to extremes.
Window looking out to the rear.
Range of base, drawer and wall mounted units.
Coordinating roll edged laminate work surface housing a hob, built in double oven beneath, glass and stainless steel funnel hood extractor fan over and a matching high gloss laminate splash back surround.
Integrated fridge.
Integrated freezer.
A further work surface houses a 1&1/2 bowl single drainer sink unit with a mixer tap over.
Coving.
Radiator.
14' 1'' x 9' 10'' (4.31m x 3.02m)
Extremes to extremes.
Double glazed window with aspect to the rear.
Mid level dado rail.
Radiator.
Laminate flooring.
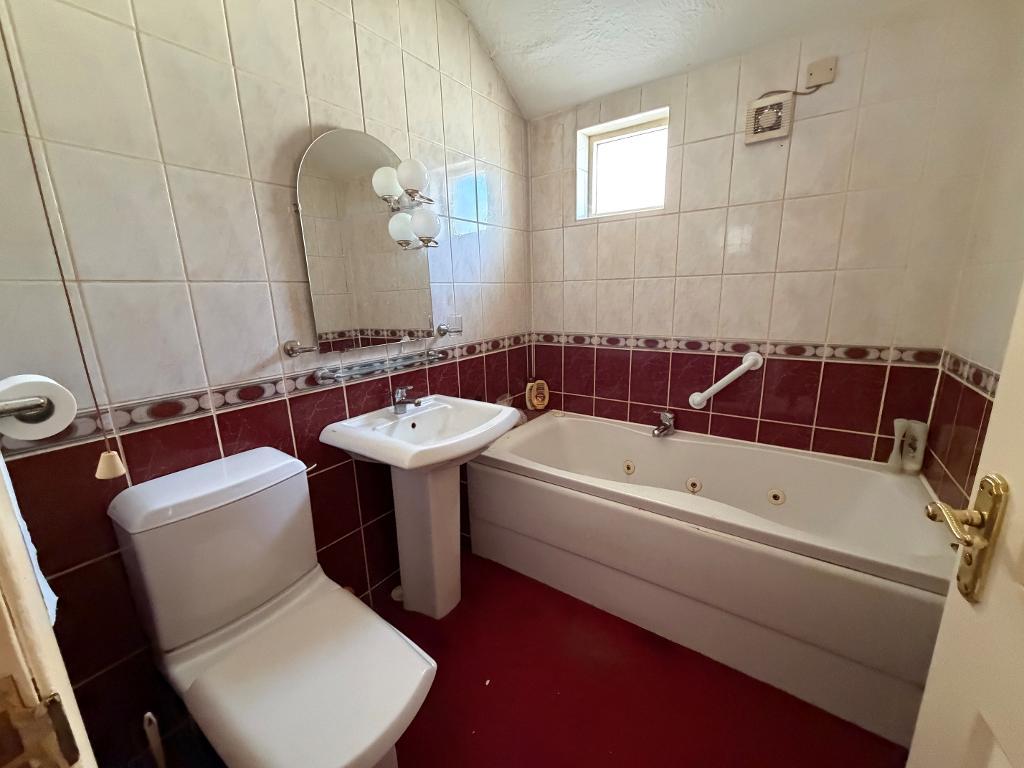
3 piece suite comprising of a panel bath, pedestal wash hand basin and low flush W.C.
Glazed opaque window.
Contrasting tiled surround.
Radiator.
11' 11'' x 12' 1'' (3.65m x 3.69m)
Extremes to extremes plus recess.
Fitted skylight window.
Built in wardrobes with shelves and hanging space.
Matching overhead storage units.
Built in low level dressing table with space for storage beneath.
Radiator.
Laminate flooring.
9' 8'' x 8' 6'' (2.95m x 2.61m)
Extremes to extremes.
Fitted skylight window.
Radiator.
Laminate flooring.
For further information on this property please call 01482 440244 or e-mail info@homeestates-hull.co.uk


 01482 440244