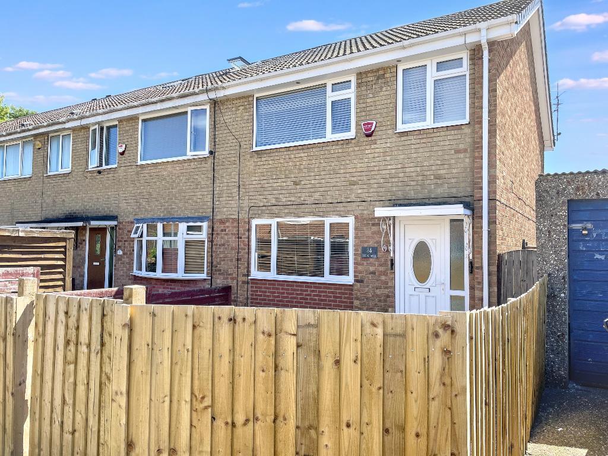
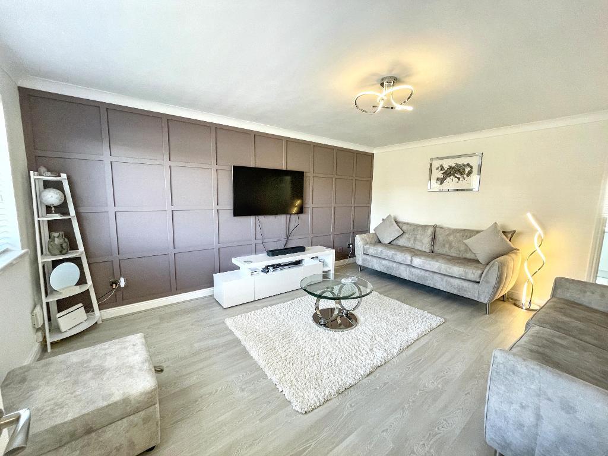
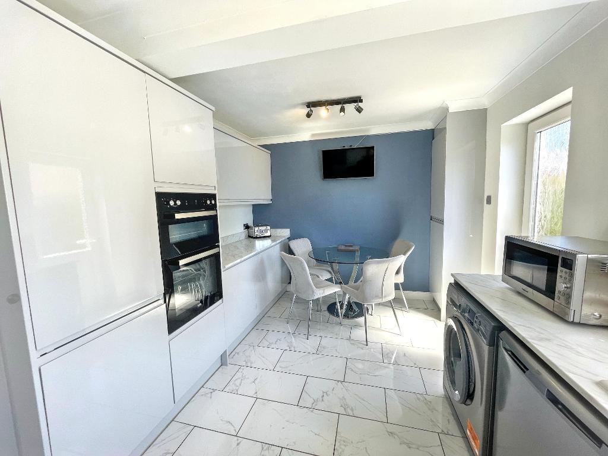
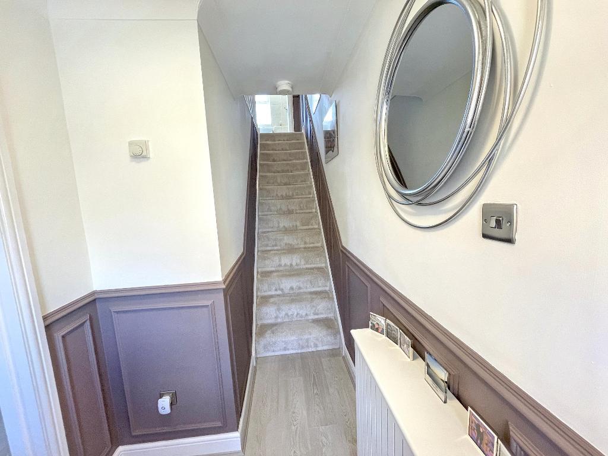
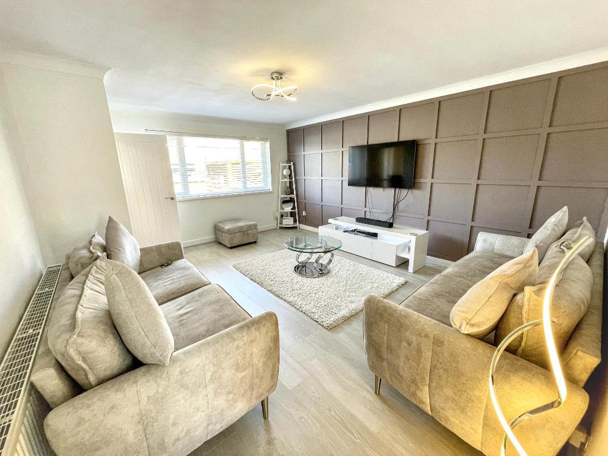
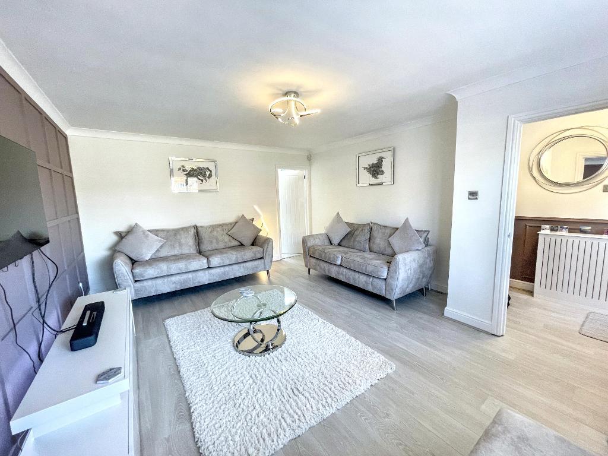
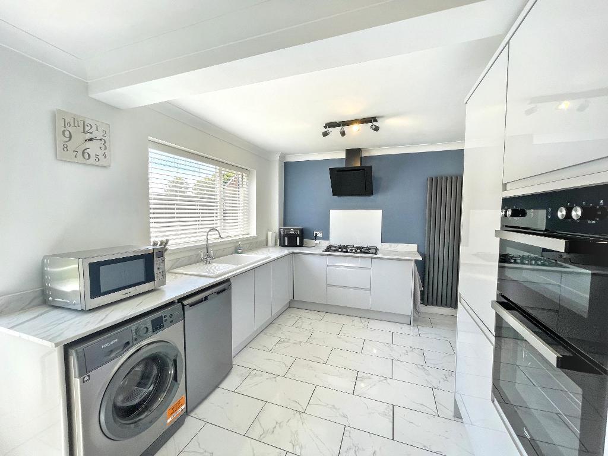
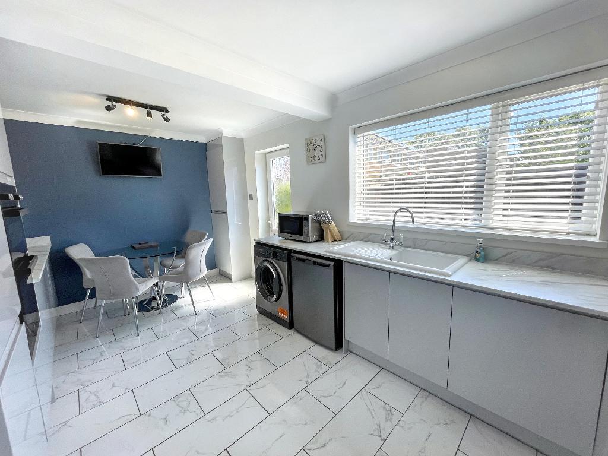
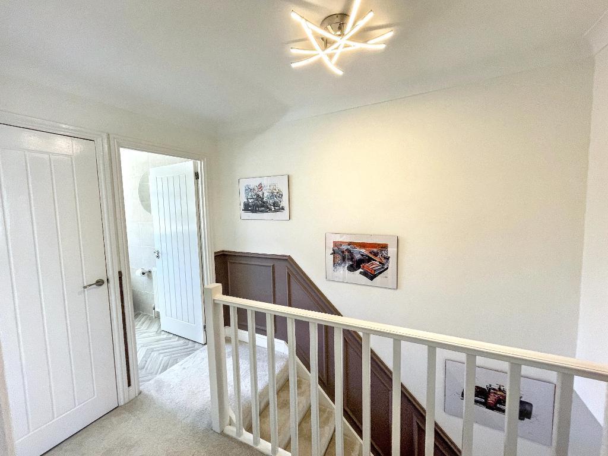
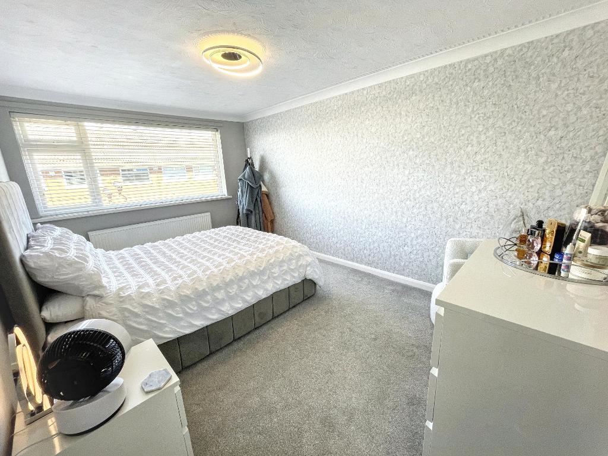
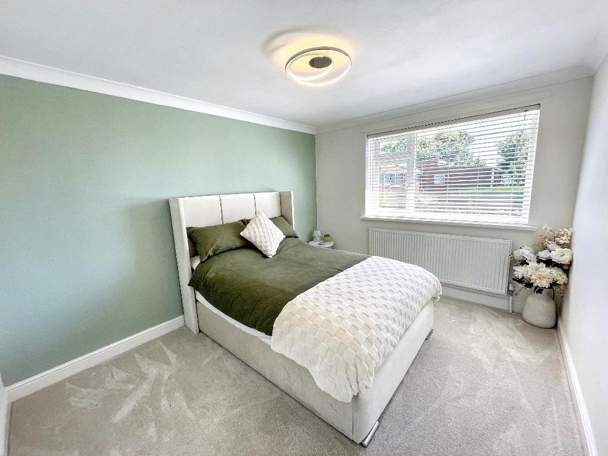
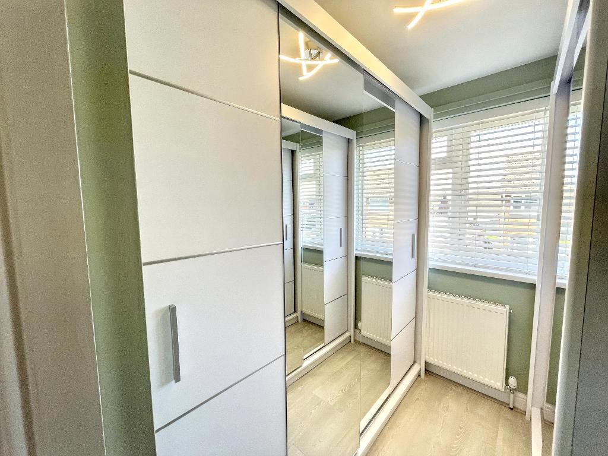
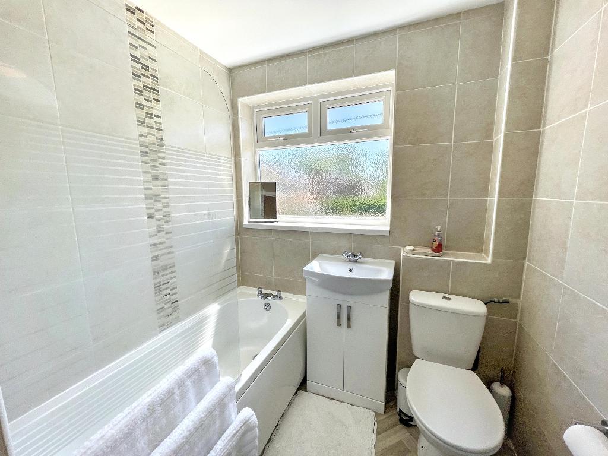
A very special property having been the subject of stylish updating and cosmetic enhancement. The property is a credit to the present owner who has created an exceptionally well presented property with much attention to detail. The internal accommodation is arranged to 2 floors and briefly comprises of an entrance hall, superb lounge with attractive feature panelling and perfect use of colours, The impressive dining kitchen is both spacious and well equipped with a range of high gloss contemporary units all further complemented with integrated appliances and coordinating fixtures and fittings - a great domestic preparation area with space for informal dining within the breakfast area. To the 1st floor there are 3 well presented and good sized bedrooms. The family bathroom has a white suite with a shower over the bath and soft, contrasting tiled surround. Outside the garden has been designed with low maintenance in mind with a spacious raised patio/seating area. The property also has a garage which is situated within a block to the rear of the property. Further benefits to the property include a gas central heating system, double glazing throughout and an electric car charger.
A truly lovely property where viewing is not only highly recommended but is essential in order to appreciate the size and standard of the accommodation on offer.
Council tax band: A
Sutton Park is an ever popular residential development just minutes away from the Kingswood retail and leisure park. Whilst there are local shopping centres the Kingswood retail park provides everything one needs for day to day living. The retail park in brief has many high street supermarkets and stores, a cinema, fitness centre and bowling alley. For those who enjoy a catch up with friends and family you will be spoilt for choice as there are many busy and well visited family restaurants and cafe bars close by. Quite literally everything is just minutes away from the property. For parents there are schools, colleges and academies which are all considered to be highly reputable and award winning, all within close proximity to the property. However, public transport links provide easy access to Hull city centre and the surrounding areas.
Double glazed front entrance door with matching side screen window.
Staircase off to 1st floor.
Feature mid level panelling.
Coving.
Laminate flooring.
Radiator.
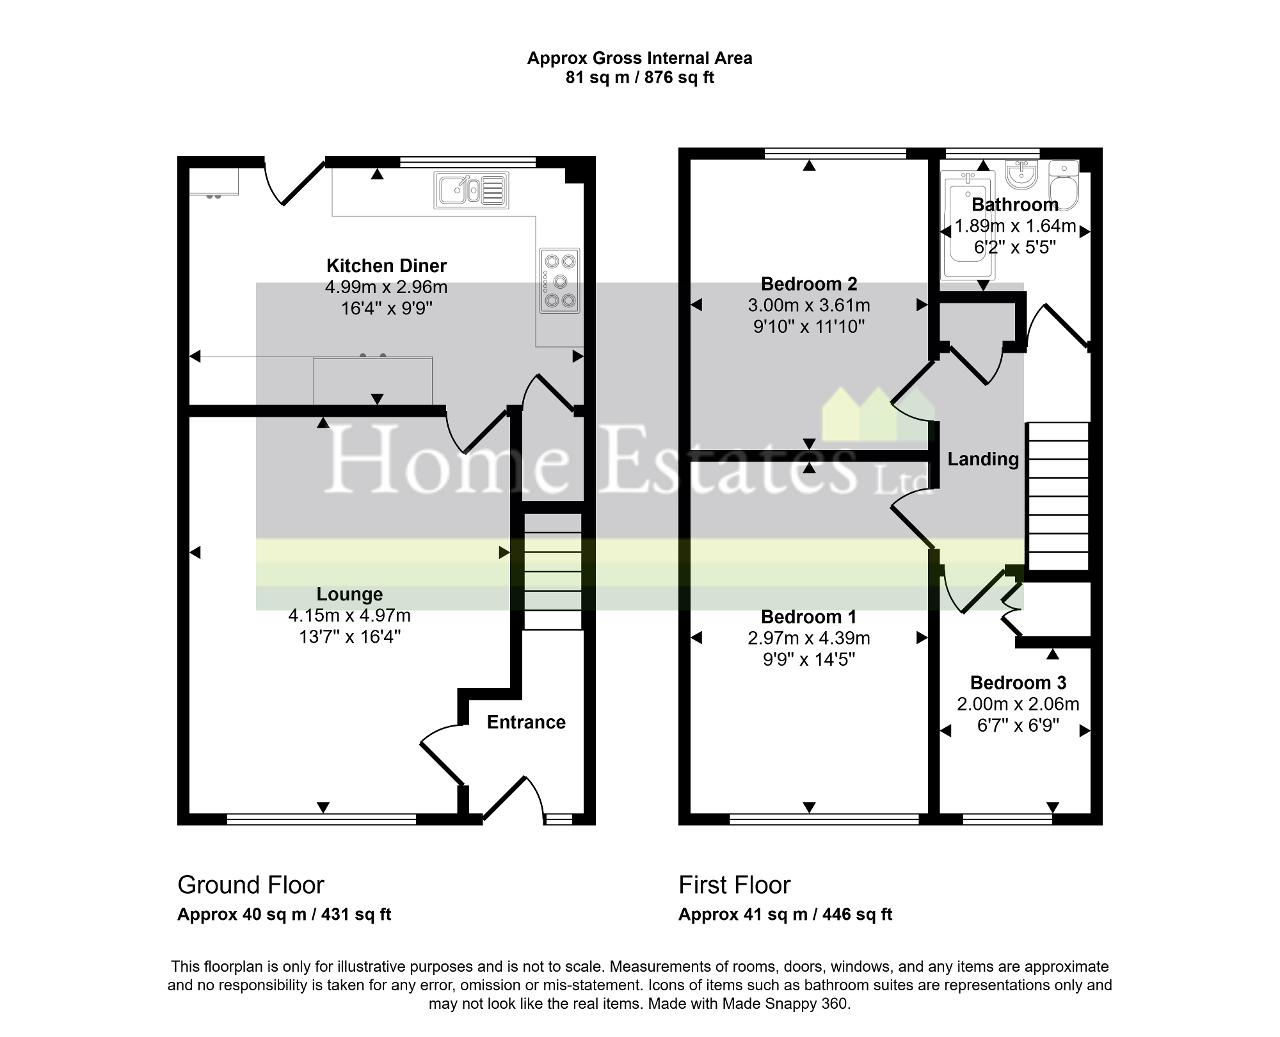
16' 9'' x 13' 5'' (5.11m x 4.11m)
Extremes to extremes.
Double glazed window with aspect over the front garden area.
Whole wall with feature panelling.
Coving.
Laminate flooring.
Radiator.
16' 6'' x 9' 10'' (5.04m x 3m)
Extremes to extremes.
Double glazed window with aspect over the rear garden area.
Range of high gloss base, drawer and wall mounted units with a coordinating marble effect laminate work surface with matching splash back surround.
Built in white ceramic single drainer sink unit with a swan neck mixer tap over also with a matching splash back surround.
A further work surface houses a 5 burner hob with an extractor fan over and a high gloss splash back surround.
Integrated dish washer.
Plumbing for automatic washing machine.
Space for tumble drier if required.
Space for low level larder fridge.
Built in double oven.
Space for dining table.
Concealed gas central heating boiler.
Coving.
Built in under stairs storage cupboard.
Classic style upright radiator.
Coordinating marble effect ceramic tiled flooring.
Double glazed rear entrance door.
Spindle rail enclosure.
Built in airing cupboard.
Feature mid level panelling.
Loft hatch through to the roof void.
14' 7'' x 9' 10'' (4.46m x 3.01m)
Extremes to extremes.
Double glazed window with aspect over the front garden area.
Coving.
Radiator.
11' 10'' x 9' 10'' (3.63m x 3.02m)
Extremes to extremes.
Double glazed window with aspect over the rear garden area.
Coving.
Radiator.
7' 0'' x 5' 11'' (2.15m x 1.82m)
Extremes to extremes.
Currently used as a dressing room.
Double glazed window with aspect over the front garden area.
Open storage cupboard.
Radiator.
Laminate flooring.
White 3 piece suite comprising of panelled bath with an electric shower over, built in vanity wash hand basin with storage space beneath and low flush WC.
Chrome fittings to the sanitary ware.
Contrasting tiled surround with a mosaic effect tiled detail inset.
Extractor fan.
Radiator.
Double glazed opaque window.
Raised full width raised decking patio/seating area.
The garden is all enclosed with a high level perimeter fence, timber boundary fence and matching access gate.
The property also has a paved patio/seating area, all laid for ease of maintenance and further to create a spacious leisure area.
The garage sits adjacent to the garden and has an up and over door.
The front garden area has been laid with fine stone chippings for ease of maintenance and is enclosed with a mid level perimeter fence with matching access gate.
An electric car charging port is fitted.
For further information on this property please call 01482 440244 or e-mail info@homeestates-hull.co.uk


 01482 440244