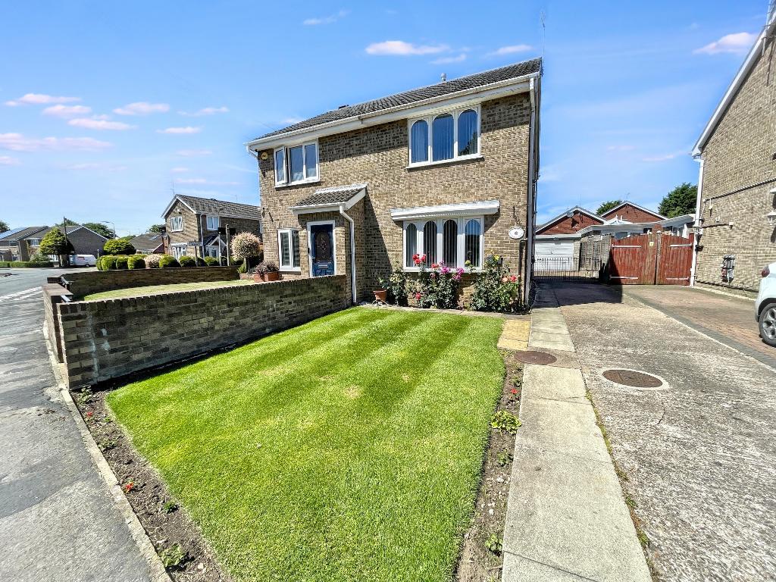
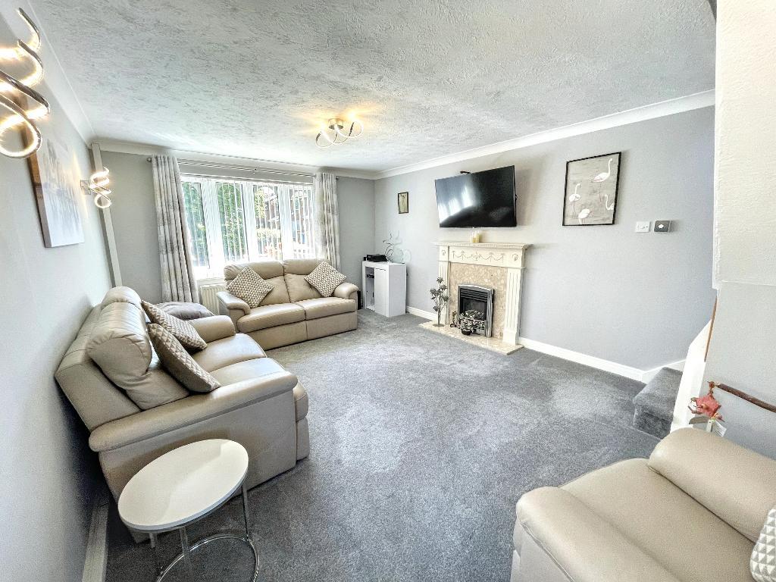
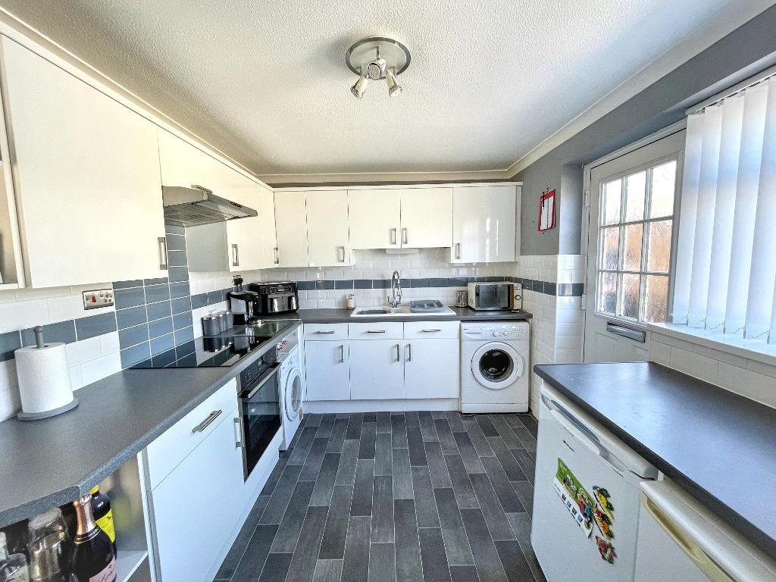
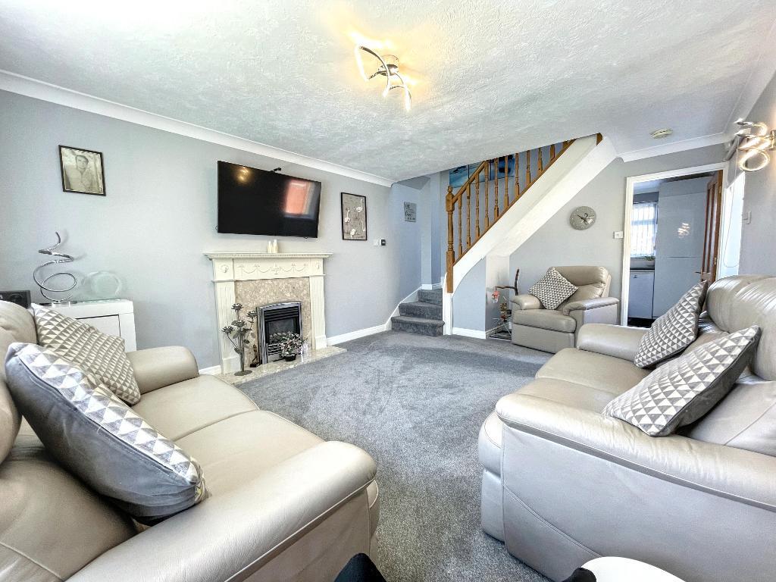
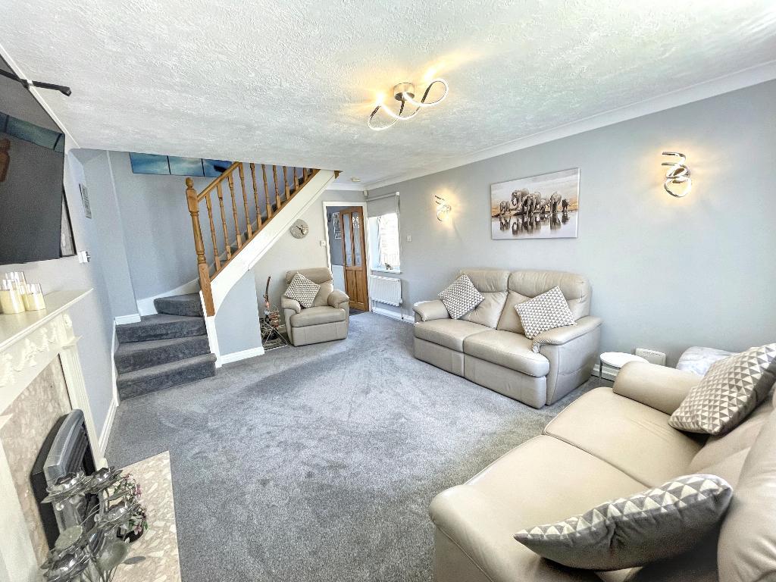
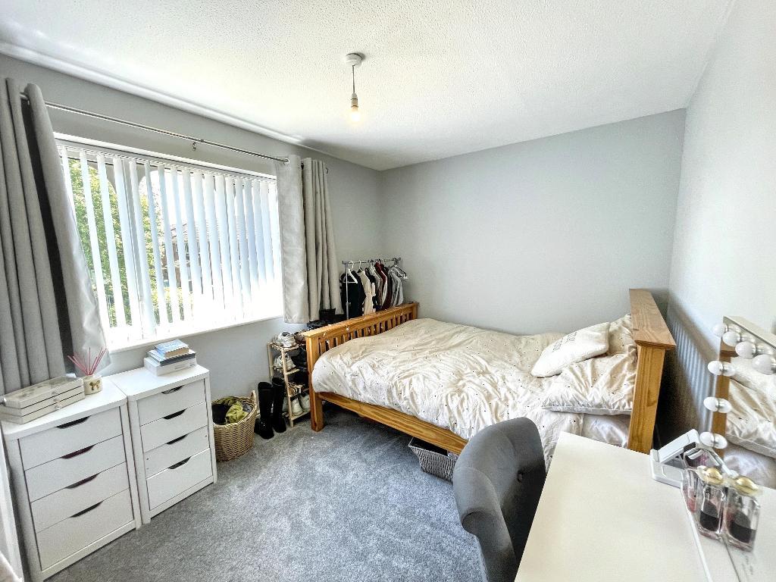
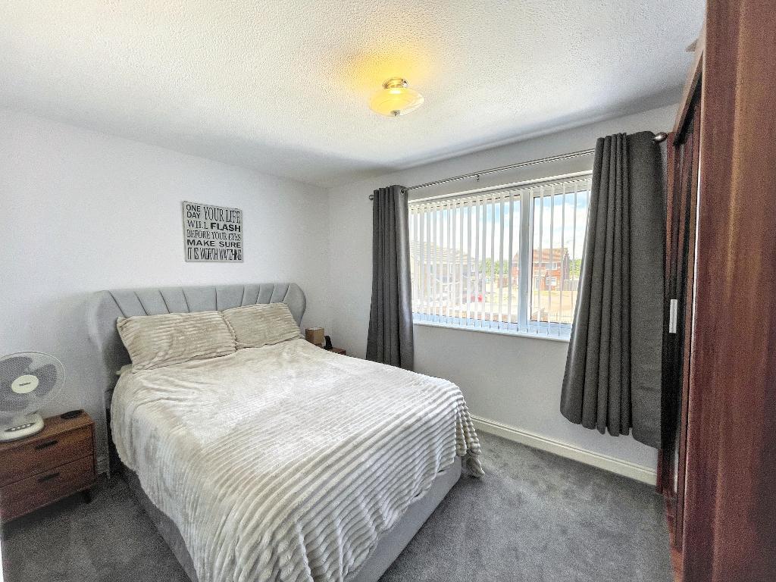
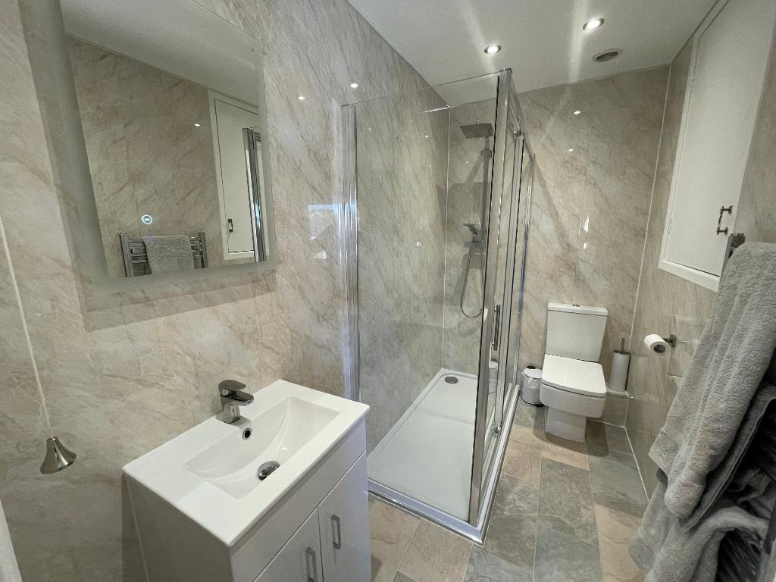
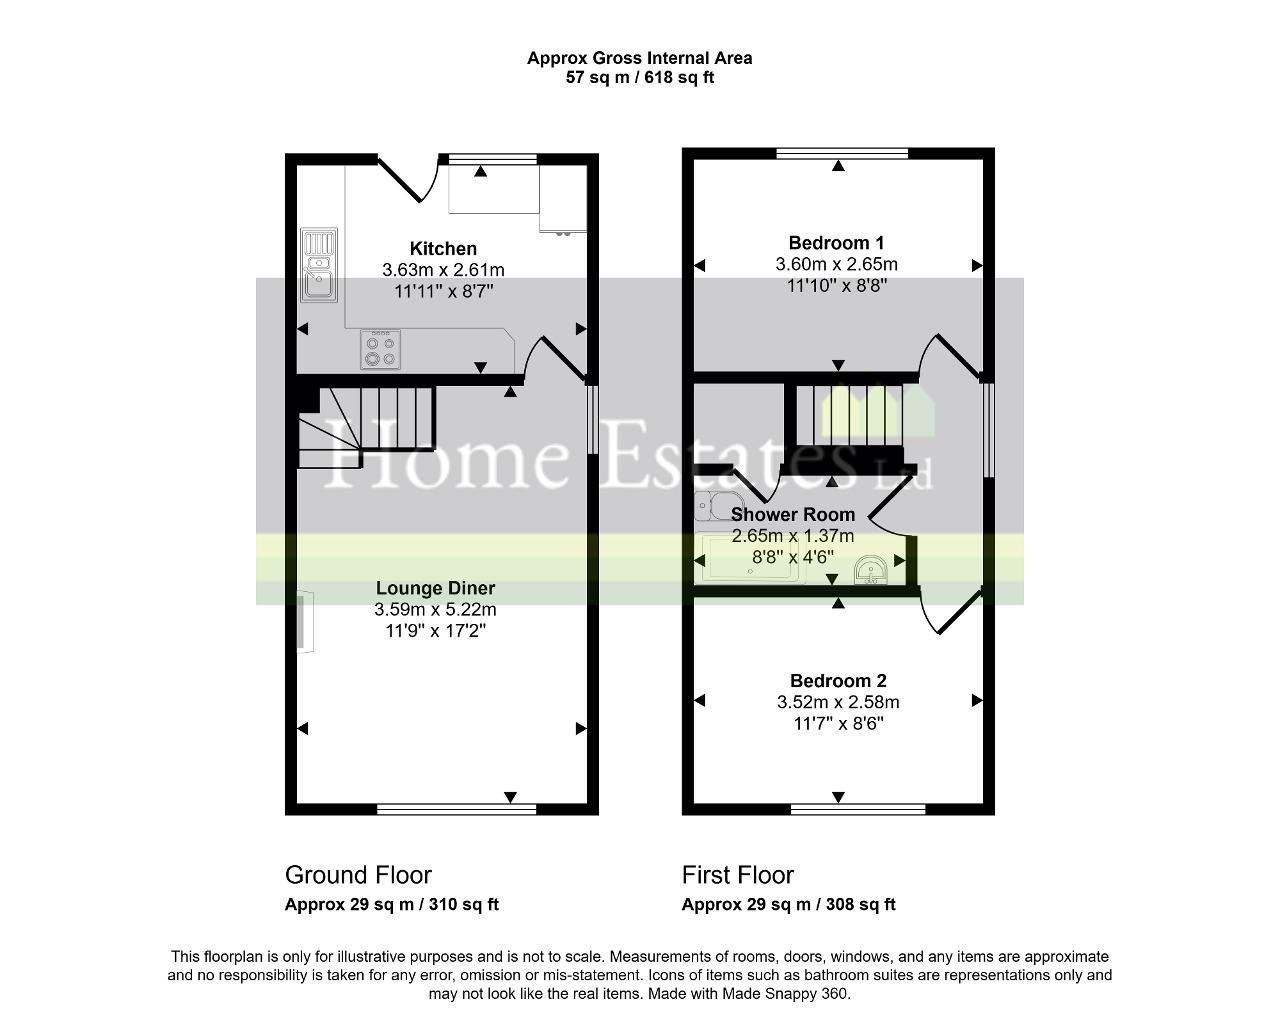
Home Estates are pleased to offer to the market this highly impressive semi detached house which is perfectly placed within a small highly regarded residential development Just off Beverley High Road. The property is presented to the highest standard throughout with a contemporary stylish finish to the super smart internal layout. The internal accommodation briefly comprises of a pleasant lounge with a lovely bright and spacious open plan theme, modern fitted kitchen with a range of units which are further complemented with coordinating fixtures and fittings and integrated appliances. To the 1st floor there are 2 double bedrooms and a bathroom with a recently installed suite and soft, easy clean surrounds. To the rear the garden has been laid for ease of maintenance and further to create a patio seating area. The garage sits at the head of the private drive and extends along the whole of the side elevation thus creating a multi vehicle off road parking space or hard standing area. The front garden is laid to lawn with borders and beds housing numerous attractive plants, flowers and shrubs. As one would expect there is a gas central heating system and double glazing throughout. An electric car charger is fitted to the external side elevation. Internal viewing a must!
Council tax band: B
The area is most sought after due to its close proximity to the excellent shopping facilities within the Kingswood retail and leisure park. The Kingswood retail park is just a short commute from the property providing many high street stores and supermarkets. There is a fitness centre, cinema, bowling alley and a great choice of public houses, family restaurants and cafe bars. Highly reputable schools, colleges and academies are easily accessed. The main Beverley High Road provides regular public transport for connections in and out of the city. It also links with the new bypass and network connecting to the historic town of Beverley. All in all a great place to live!
11' 11'' x 8' 9'' (3.65m x 2.67m)
Double glazed rear entrance door.
Double glazed window with aspect over the rear garden area.
Range of high gloss base, drawer and wall mounted units with brushed steel effect handle detail.
Coordinating roll edged laminate work surface houses 1 1/2 bowl single drainer sink unit with a mixer tap over.
High gloss brick effect tiled splash back surround.
A further work surface houses a hob, built in oven beneath and an extractor fan over also with a high gloss brick effect tiled splash back surround.
Plumbing for automatic washing machine.
Space for tumble drier.
Space for low level larder fridge and freezer.
17' 6'' x 12' 1'' (5.35m x 3.69m)
Extremes to extremes.
Spindle staircase off to 1st floor.
Double glazed bow window with aspect over the front garden area and a feature arch window looking out to the side elevation.
Fire place with matching marble effect back and hearth housing a coal effect gas fire.
Wall light points.
Coving.
Radiator.
Arch feature window looking out to the side elevation.
Radiator.
Loft hatch through to roof void.
12' 0'' x 8' 9'' (3.68m x 2.67m)
Extremes to extremes.
Double glazed window with aspect over the rear garden area.
Radiator.
12' 0'' x 8' 8'' (3.68m x 2.66m)
Extremes to extremes.
Double glazed window with aspect over the rear garden area.
Radiator.
Concealed gas central heating boiler.
With a triple walk in shower enclosure with chrome effect flexi shower and rainwater shower head.
Built in vanity wash hand basin with storage beneath.
Low flush WC.
Deep built in storage cupboard.
Chrome effect fittings to sanitary ware.
Chrome effect radiator/towel rail.
High gloss contemporary, easy clean splash back surround.
Recessed down lighting.
Extractor.
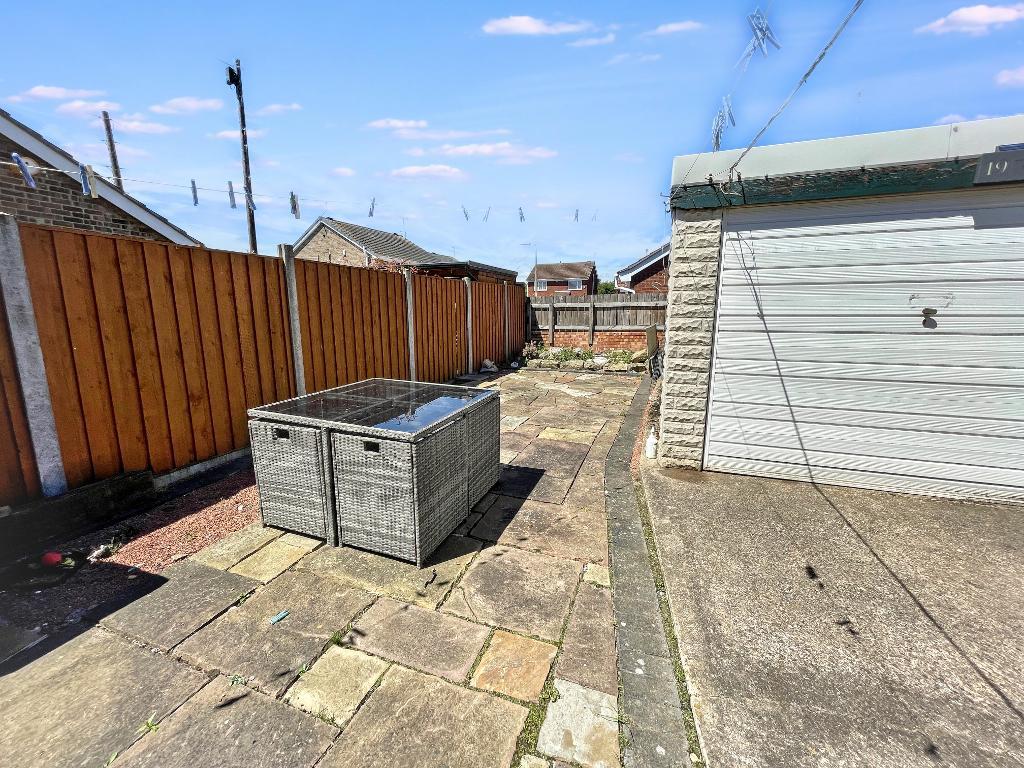
To the rear the garden has been laid for ease of maintenance with a flag stone patio/seating area. The garden is enclosed with a high level timber perimeter fence with a small rockery to the rear. with a brick boundary wall and timber enclosure. The drive extends the full length of the side elevation thus creating a multi vehicle off road parking space or hard standing area.
Low level ornate wrought iron gates lead to a further parking space and to the detached garage which has up and over door, power and lighting.
To the side elevation there is also an electric car charger. Also there is an external water supply and external lighting.
For further information on this property please call 01482 440244 or e-mail info@homeestates-hull.co.uk


 01482 440244