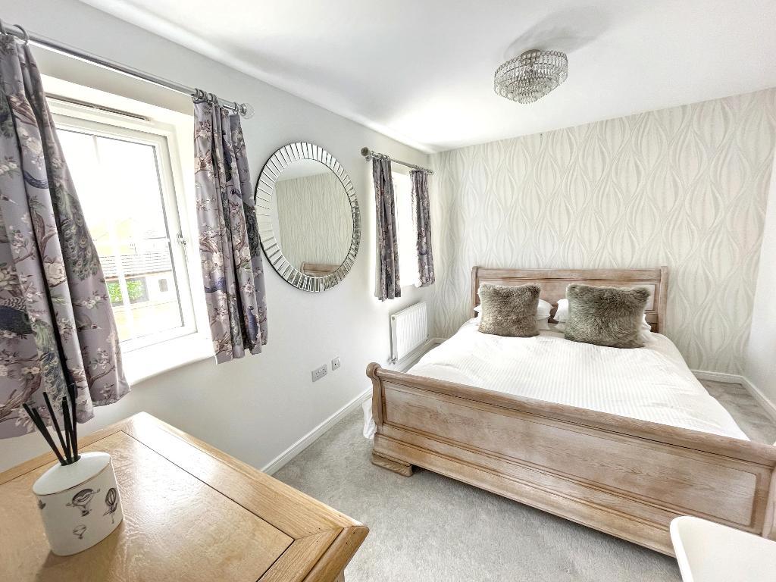
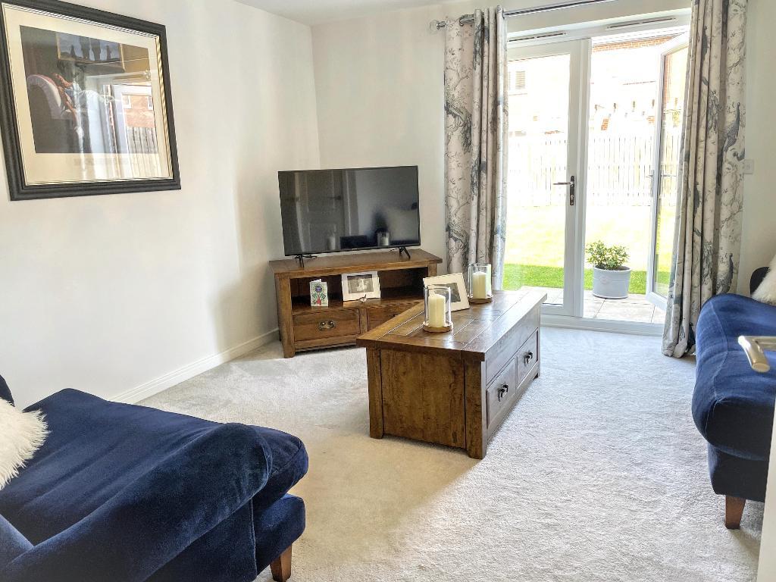
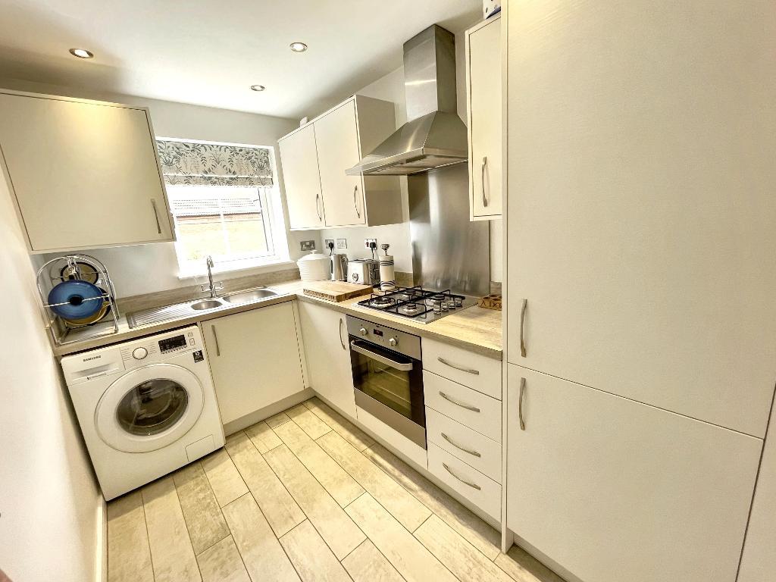
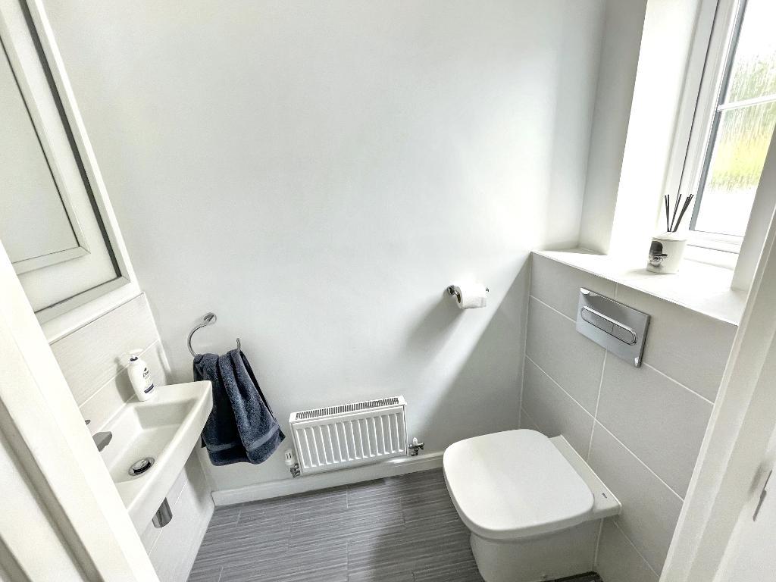
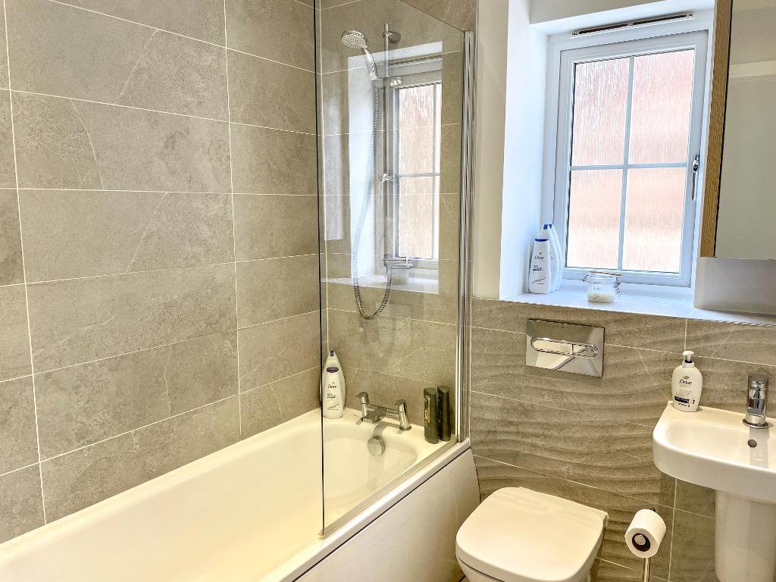
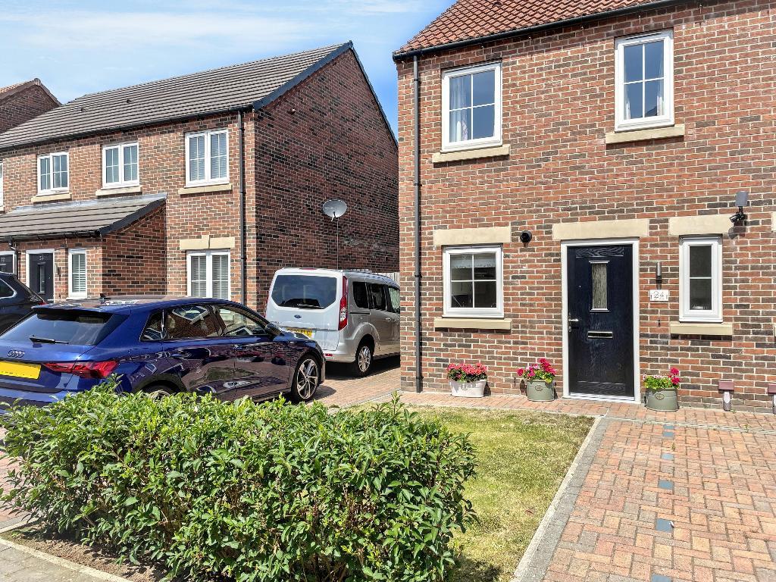
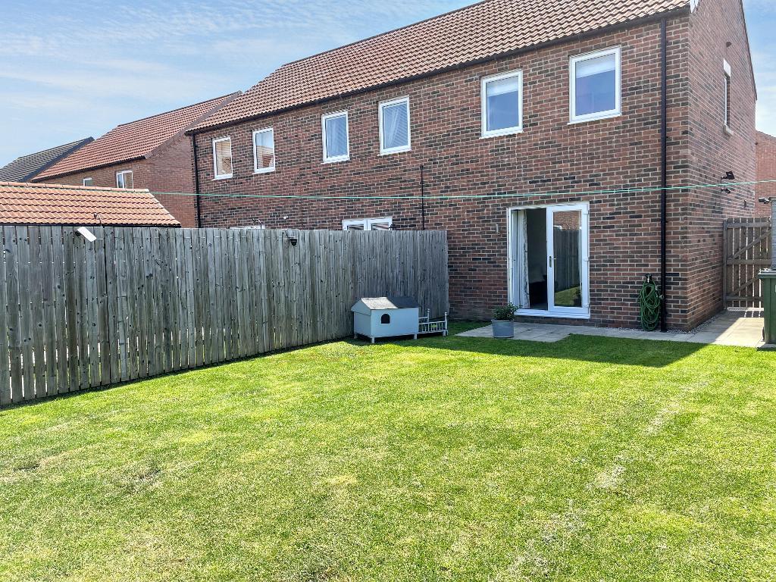
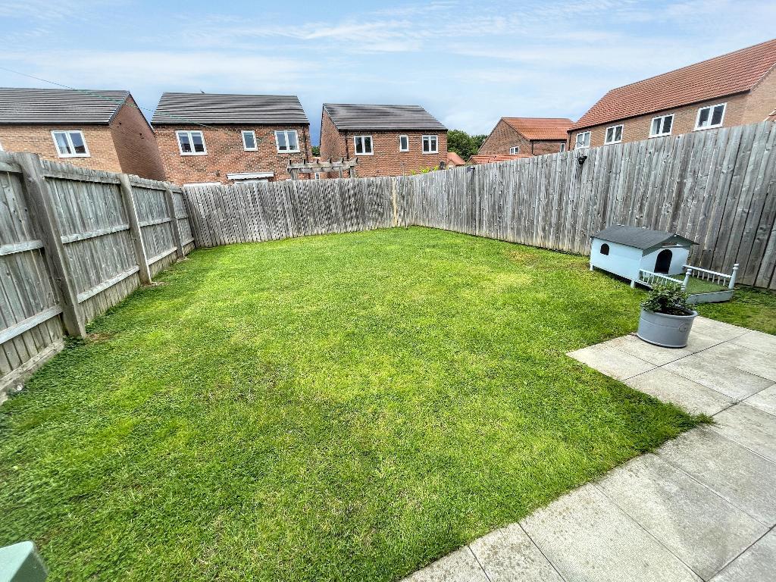
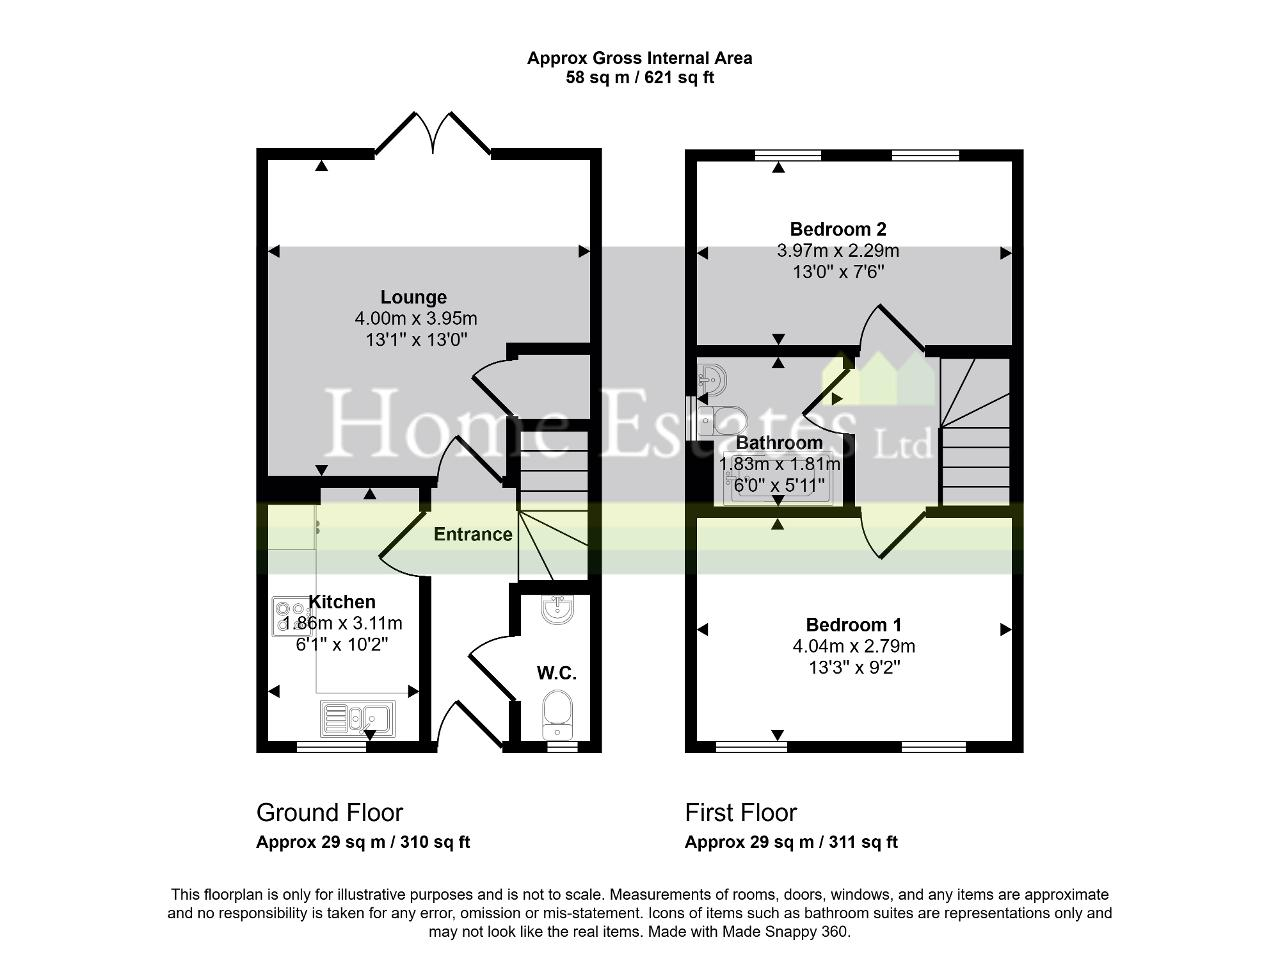
This bright spacious property is arranged to 2 floors and is in show home condition. Briefly comprising of an entrance hall, with a conveniently placed ground floor cloaks/W.C., extending through from the hall is an attractive kitchen with a range of contemporary units all further complemented with coordinating fixtures and fittings to include integrated appliances. The breakfast kitchen is a great domestic preparation area with space for informal dining. Extending through from the breakfast kitchen is the lounge. The lounge has french doors providing views and access to the rear garden and patio. To the 1st floor there are 2 aesthetically pleasing double bedrooms and a bathroom with a modern white suite.with a shower over the bath and soft contrasting tiled surround. Outside to the rear the garden is mainly laid to lawn with a patio/seating area inset. to the front of the property is an off road parking space or hardstanding area. Additionally as one would expect from a property of this calibre there is a gas central heating system and double glazing throughout. Move into ready - one not to be missed!
Council tax band: B
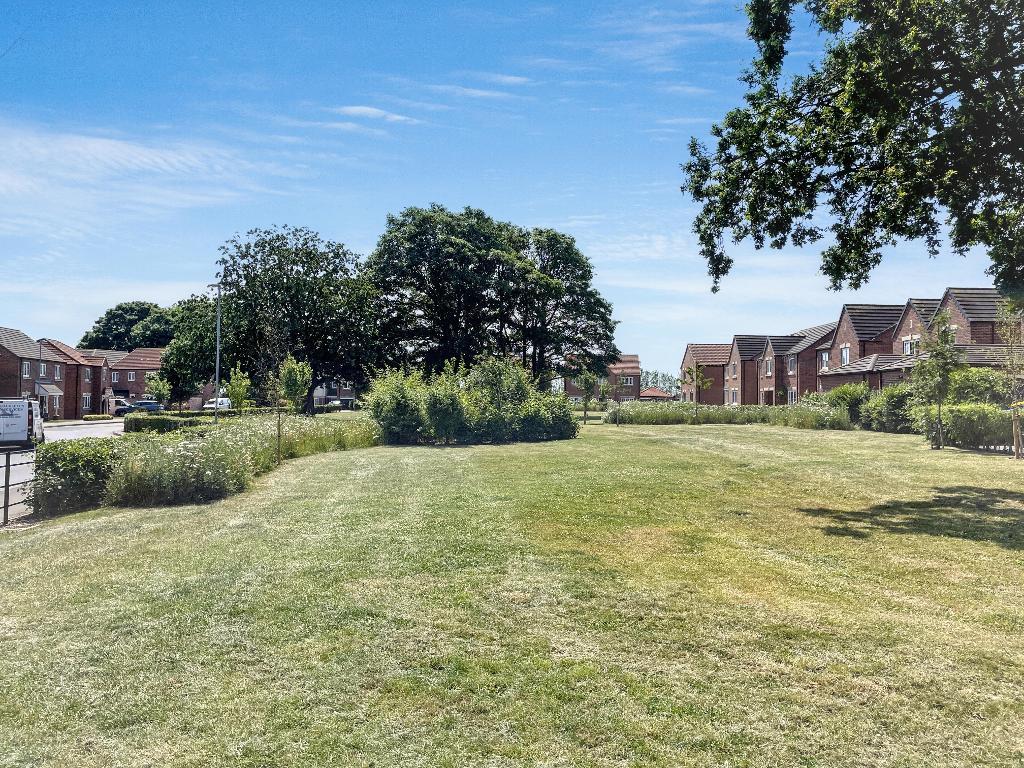
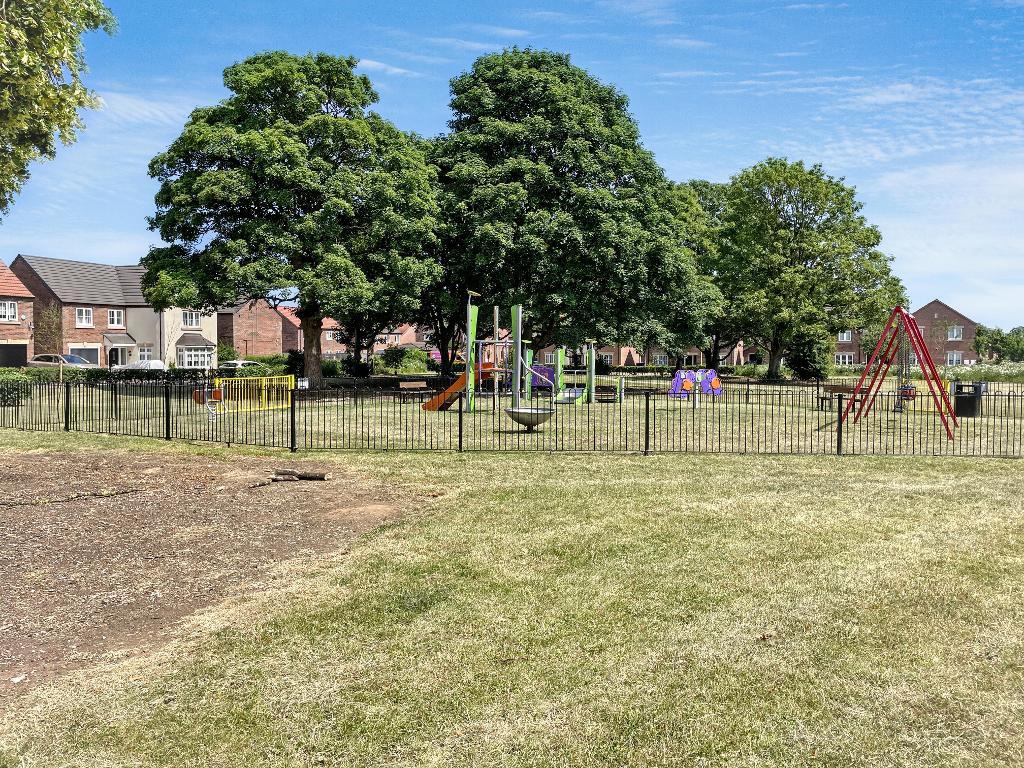
A superior highly impressive 2 bed end of terrace house which is perfectly placed within a very desirable and prestigious residential development in Anlaby! The property enjoys lovely views over an attractive green and childrens play park. Anlaby is a highly regarded West Hull village providing everything one would need for an easy, every day living. Within the village there is a great choice of local independent traders. However, for a more extensive shopping experience there is a retail park with many high street strores and supermarkets. For the energetic there is a superb health centre, pool and gymnasium. Also within the Haltemprice sports centre there is a health centre, surgery and library. For those who have a growing family there are highly reputable schools, colleges and academies to choose from. Anlaby and the neighbouring villages of Kirkella and Willerby have a great choice of public houses, family restaurants and cafe bars, perfect for those wishing to spend quality leisure times with friends and family!
Double glazed composite entrance door.
Turned staircase off to the 1st floor.
Radiator.
With a white 2 piece suite comprising of a wall mounted wash hand basin with a tiled splash back surround and built in low flush WC.
Chrome fittings to the sanitary ware.
Contrasting tiled surround.
Recessed down lighting.
Radiator.
Double glazed opaque window.
13' 8'' x 13' 3'' (4.19m x 4.05m)
Extremes to extremes.
Double glazed french doors providing views and access to the rear patio and gardens.
Built in storage cupboard.
Radiator.
10' 3'' x 6' 1'' (3.14m x 1.87m)
Extremes to extremes.
Double glazed window with aspect over the rear garden area.
Range of matching base, drawer and wall mounted units with brushed steel effect handle detail.
Coordinating laminate work surface houses a stainless steel hob with oven beneath, stainless steel funnel hood extractor fan over and a stainless steel splash back surround.
A further work surface houses a 1 1/2 bowl single drainer sink unit with a swan neck mixer tap over and a matching splash back surround.
Plumbing for automatic washing machine.
Integrated fridge and freezer.
Recessed down lighting.
Radiator.
Coordinating ceramic tiled flooring.
Loft hatch through to roof void.
Spindle rail enclosure.
Radiator.
13' 3'' x 9' 3'' (4.04m x 2.84m)
To extremes and plus bulkhead.
Double glazed windows with aspect over the front garden area.
Radiator.
13' 2'' x 7' 7'' (4.03m x 2.33m)
Extremes to extremes.
Double glazed windows with aspect over the rear garden area.
Radiator.
With a white 3 piece suite comprising of a panelled bath, built in low flush WC and wall mounted wash hand basin. There is a chrome effect flexi shower over the bath with a fixed shower screen.
Chrome fittings to the sanitary ware.
Contrasting tiled surround.
Extractor fan.
Recessed down lighting.
Double glazed opaque window.
Upright chrome effect towel rail/radiator.
Outside to the rear is a paved patio/seating area. The garden is mainly laid to lawn and enclosed with a high level timber perimeter and boundary fence. There is also a timber gardeners shed and a high level timber access gate leads through to the front garden area where there is a paved off road parking area or hard standing. To the rear is an external water supply and external lighting.
For further information on this property please call 01482 440244 or e-mail info@homeestates-hull.co.uk


 01482 440244