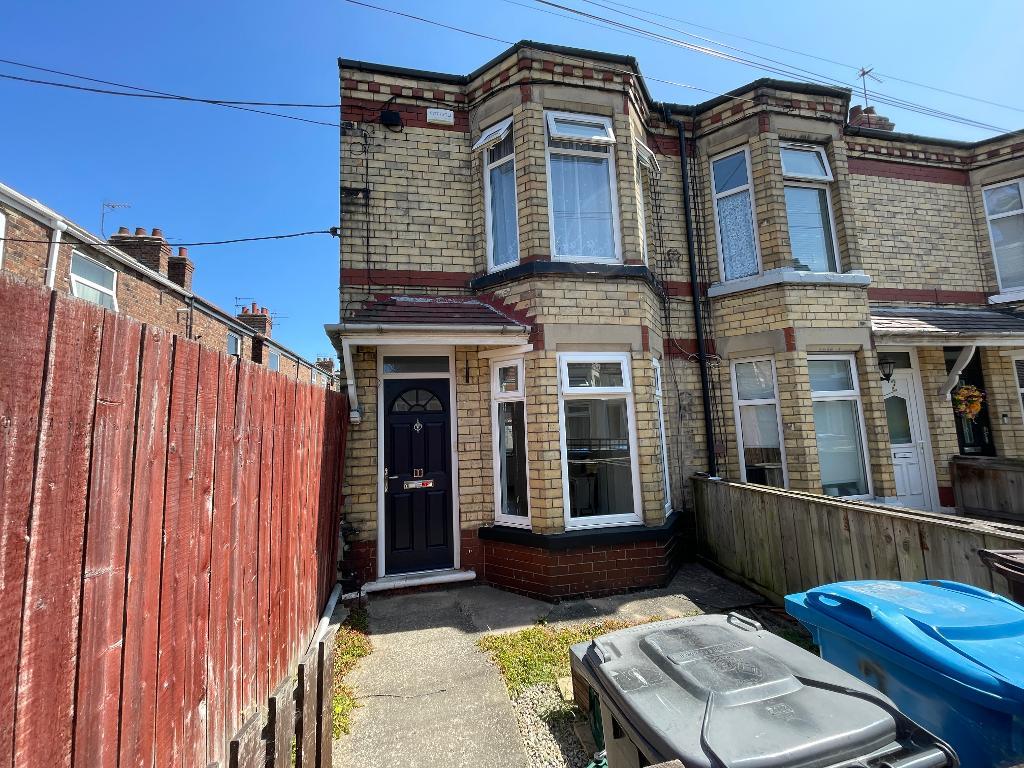
Home Estates would like to offer to the market this traditional end of terrace house which is perfectly placed within a sought after villa within the ever popular Perth Street West.
The internal accommodation is arranged to 2 floors and briefly comprises of a pleasant bay windowed lounge, fitted kitchen, a bathroom with a 3 piece suite and shower.
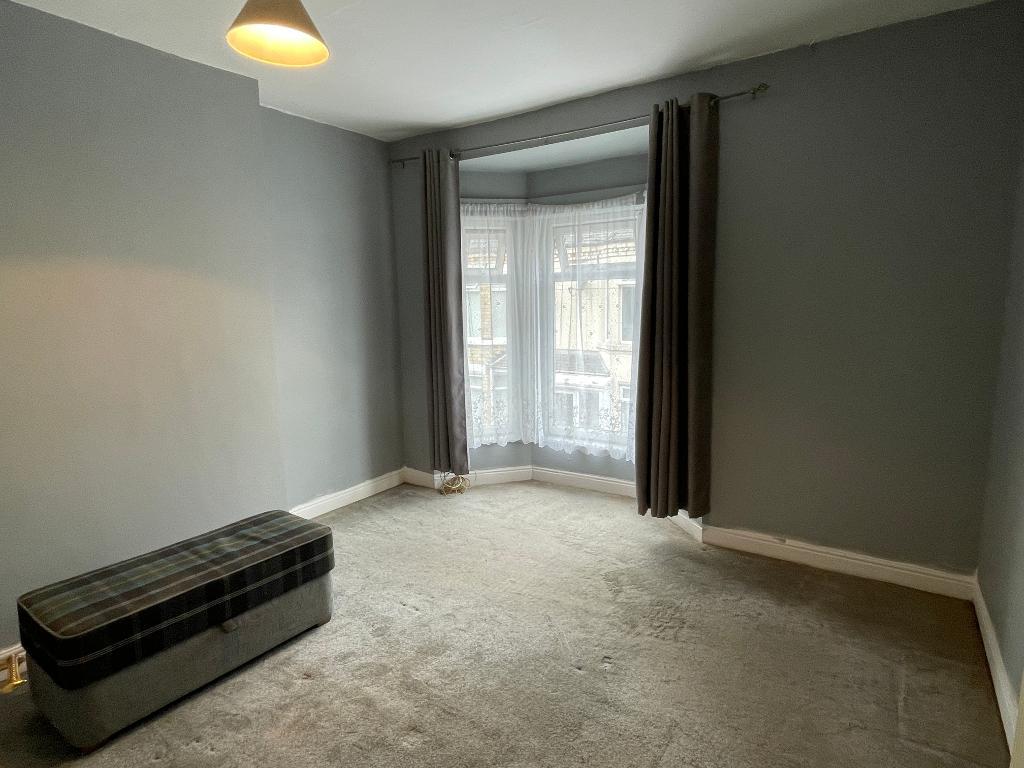
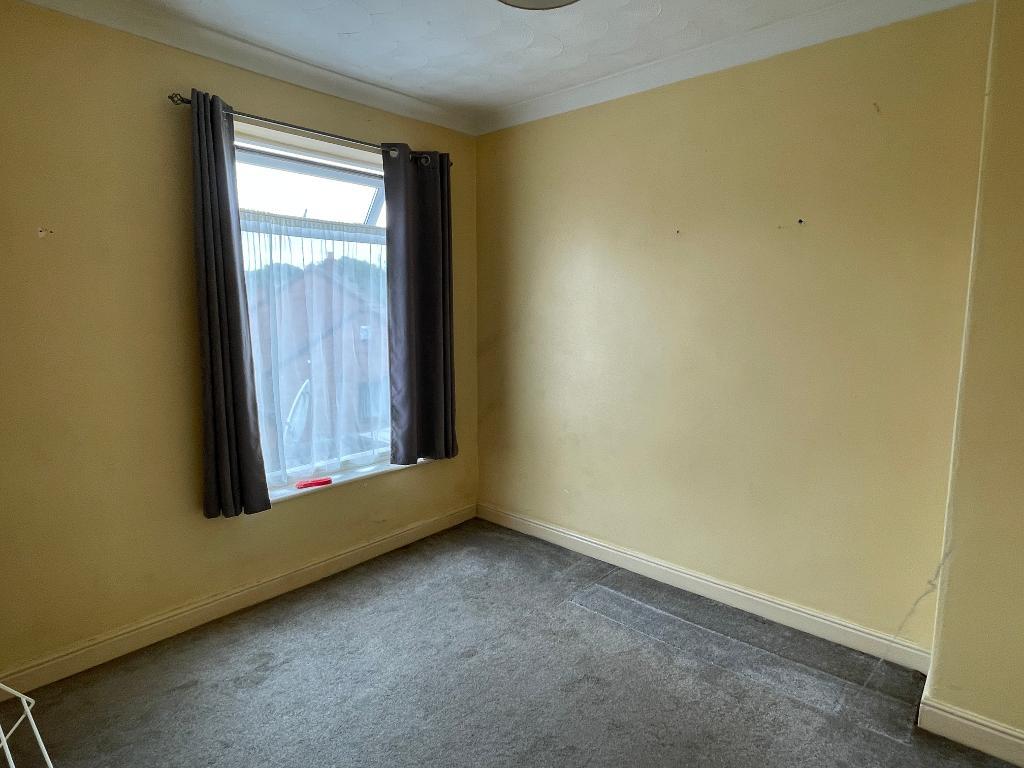
To the first floor there are two good sized bedrooms.
Outside to the rear is a walled courtyard garden.
The property is offered with vacant possession on completion and with no chain involved.
Additional features include a gas central heating system and double glazing throughout .
Council tax band: A
The property is in a great area and is well served with a wealth of local amenities.
Chanterlands Avenue is just a short stroll from the property providing all amenities much needed for day to day living. There is health centre/doctors surgery, post office, opticians and library together with independent traders and high street supermarkets.
Regular transport links providing easy access to the city centre and surrounding areas.
Reputable schools, colleges and academies are close by and for those wishing to spend quality leisure time with friends and family you will be spoilt for choice as there are many busy, vibrant cafe bars and restaurants along Chanterlands Avenue and the neighbouring Princes Avenue extending through to Newland Avenue.
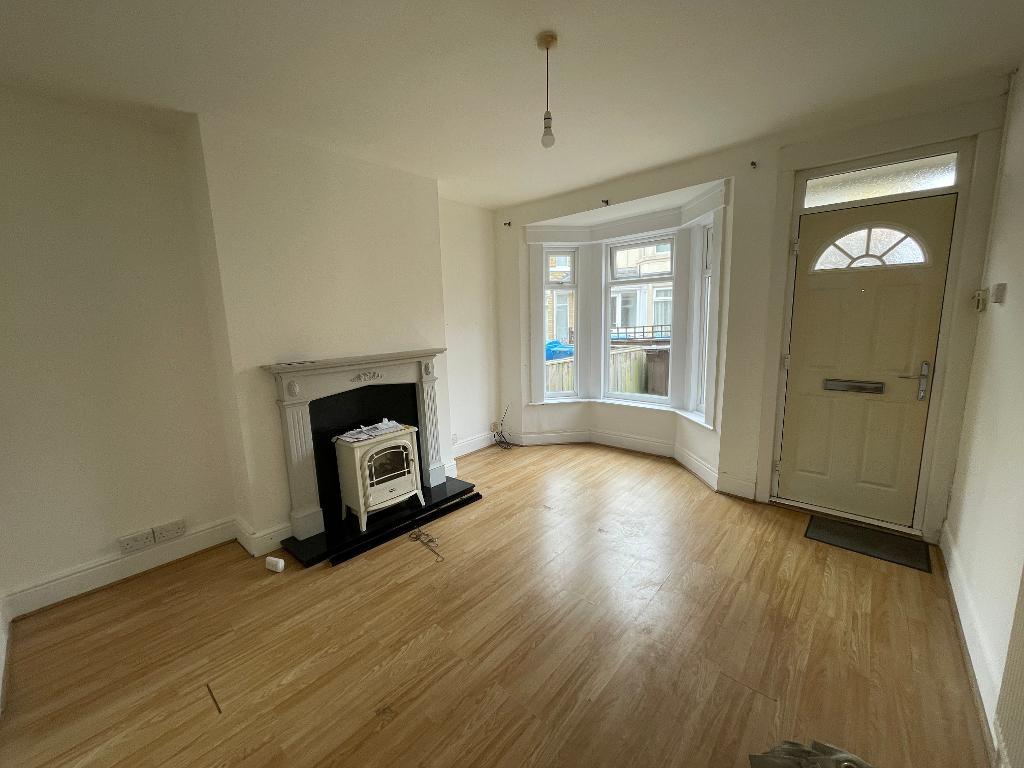
Composite front entrance door and overhead screen window leads through to the lounge.
13' 11'' x 11' 11'' (4.26m x 3.65m)
Extremes to Extremes
Double glazed bay window with aspect over the front garden area.
Modern feature fire surround with matching hearth.
Radiator.
Oak grained effect laminate flooring.
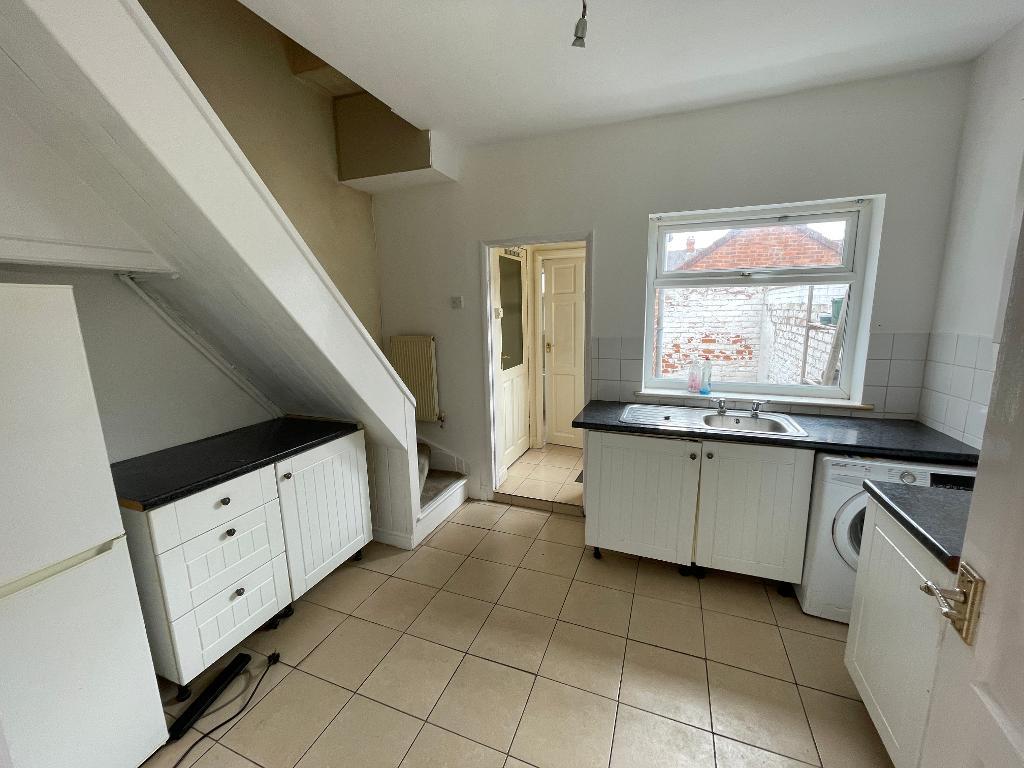
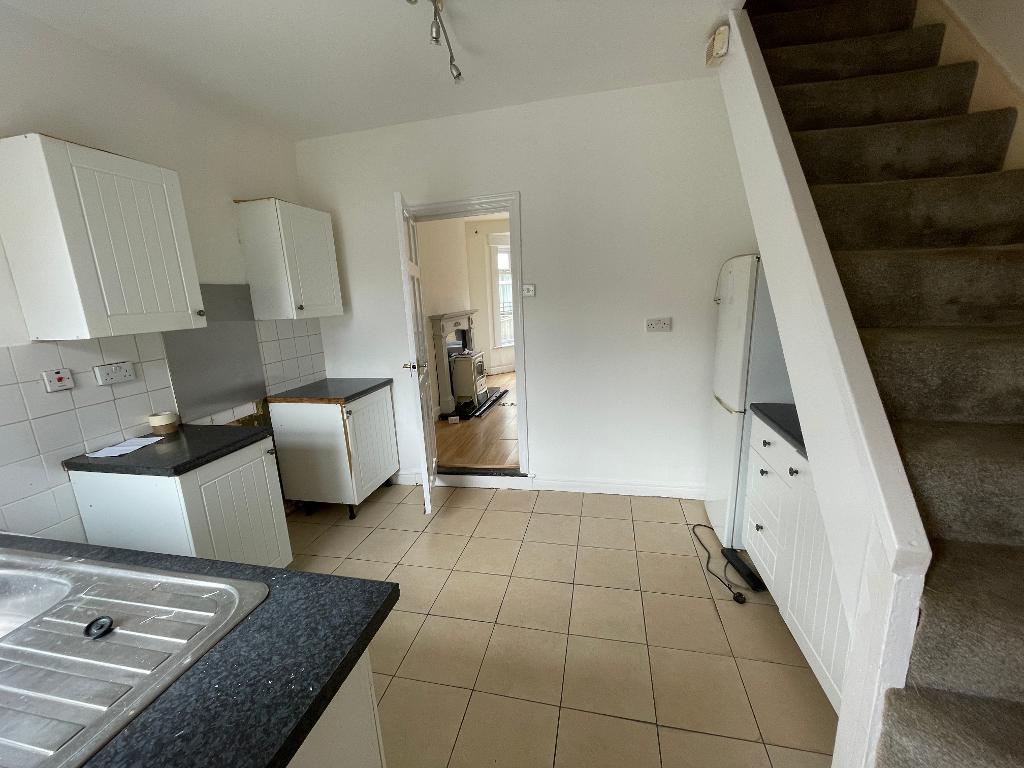
11' 8'' x 9' 3'' (3.57m x 2.82m)
Extremes to xtremes
Double glazed window with aspect over the rear courtyard area.
Range of matching base, drawer and wall mounted units.
Coordinating roll edge laminate work surface housing single drainer sink unit.
Plumbing for automatic washing machine.
Space for upright fridge freezer.
Built in meter cupboard.
Stairs off to first floor.
Radiator to the first stairwell.
Ceramic tiled flooring.
Built in storage cupboard housing the gas central heating boiler.
Space for storage.
Double glazed rear entrance door.
Ceramic tiled flooring.
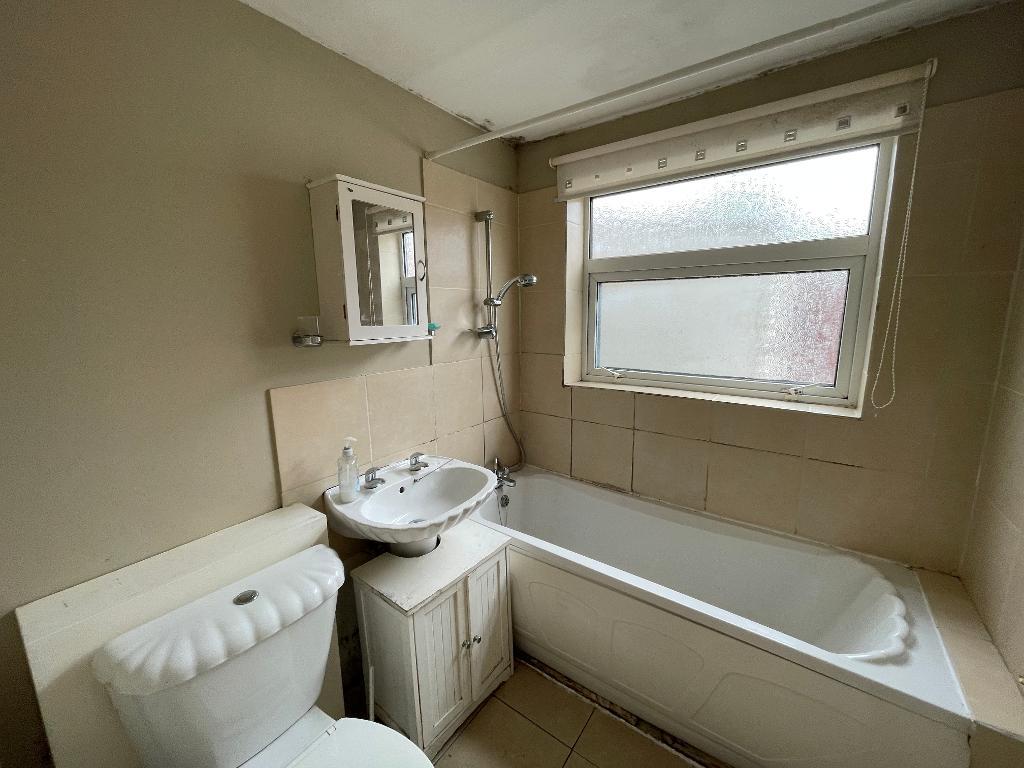
White 3-piece suite comprising of a panel bath with a 'rainwater' shower head over, pedestal wash hand basin and low flush suite WC.
Contrasting tiled surround.
Double glazed opaque window.
Radiator.
Extractor fan.
Ceramic tiled flooring.
12' 11'' x 11' 8'' (3.96m x 3.57m)
Extremes to extremes
Double glazed bay window with aspect over the front garden area.
Radiator.
10' 3'' x 8' 11'' (3.14m x 2.74m)
Extremes to extremes
Double glazed window with aspect over the rear garden courtyard.
Built in storage cupboard.
Radiator.
To the rear the courtyard is enclosed with a high level brick wall to the perimeter and boundary.
Laid with fine stone gravelling for ease of maintenance.
For further information on this property please call 01482 440244 or e-mail info@homeestates-hull.co.uk


 01482 440244