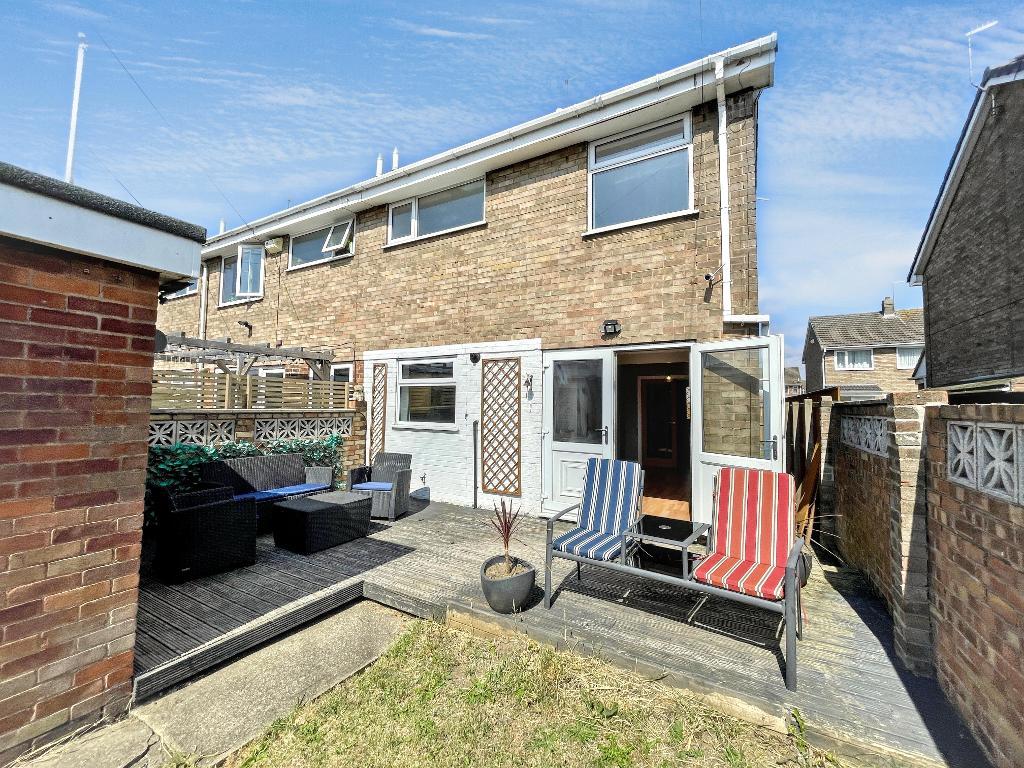
Home Estates are pleased to offer to the market this modern extended property which is perfectly placed within a highly sought after residential development on Sutton Park.
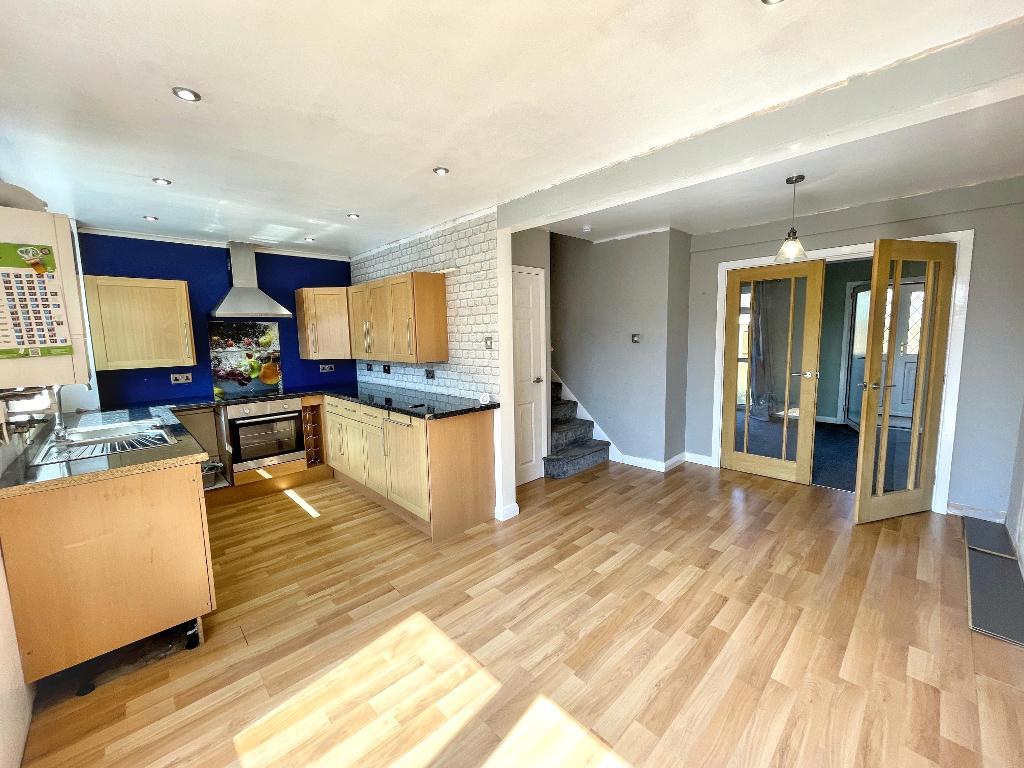
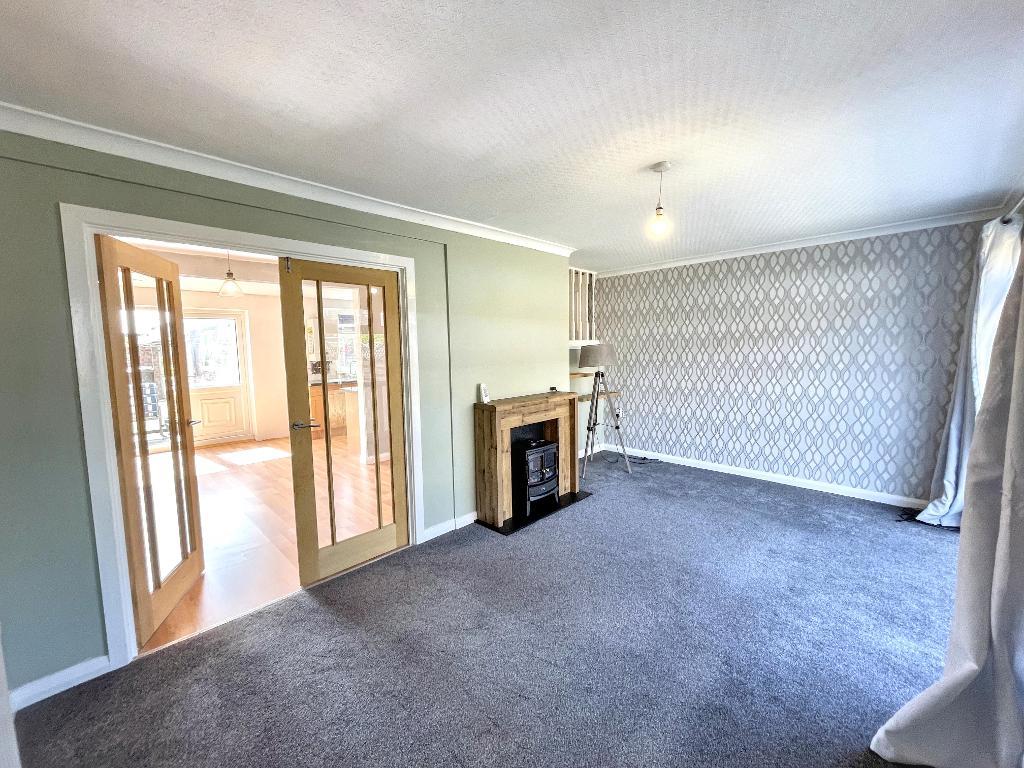
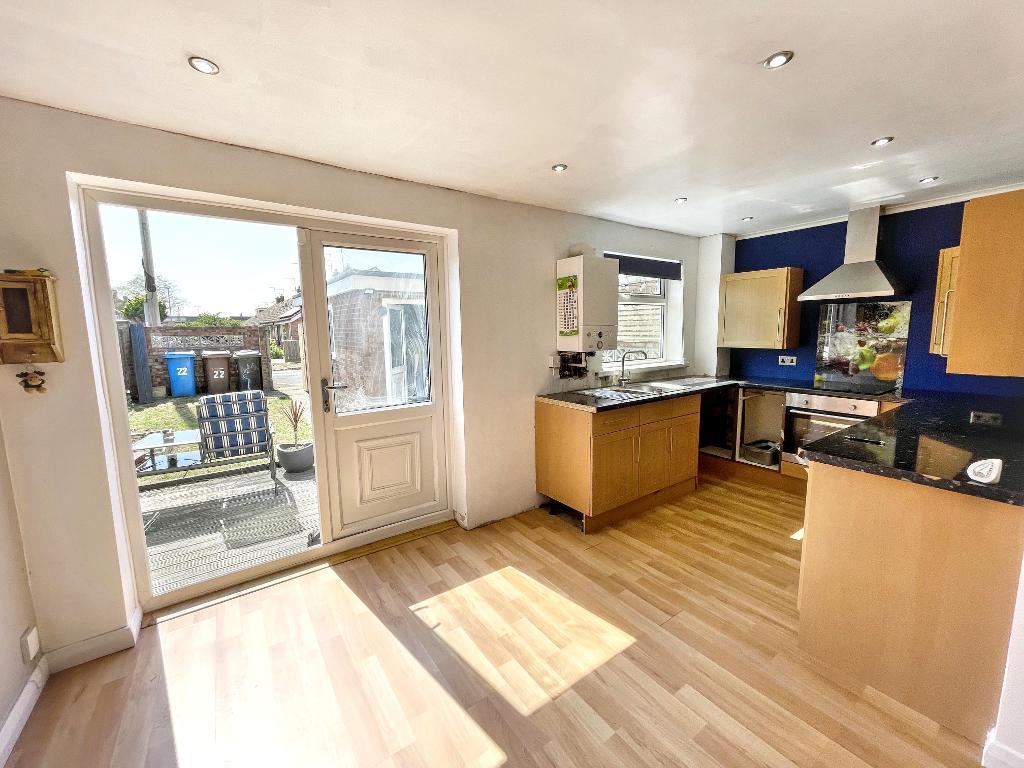
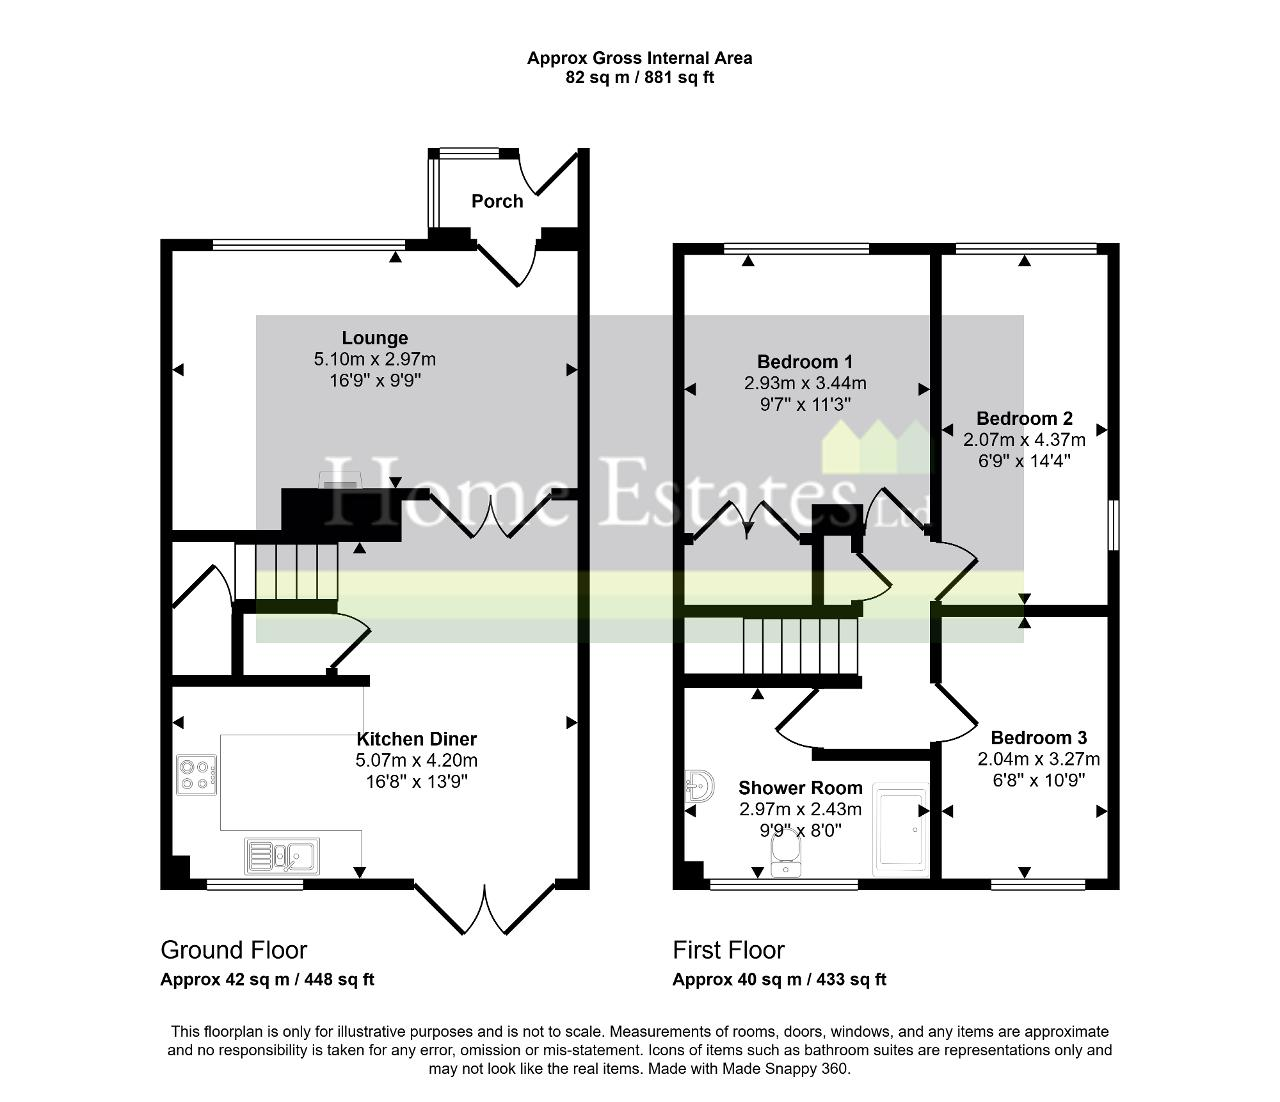
The bright and spacious internal accommodation is arranged to 2 floors and comprises of an entrance porch leading through to a pleasant lounge with a contemporary, stylish finish. French doors lead through to a greatly extended dining kitchen with an attractive range of units - a well planned domestic preparation area with lots of space for a good sized dining table. French doors to the dining area provide views and access to the rear patio and garden beyond.
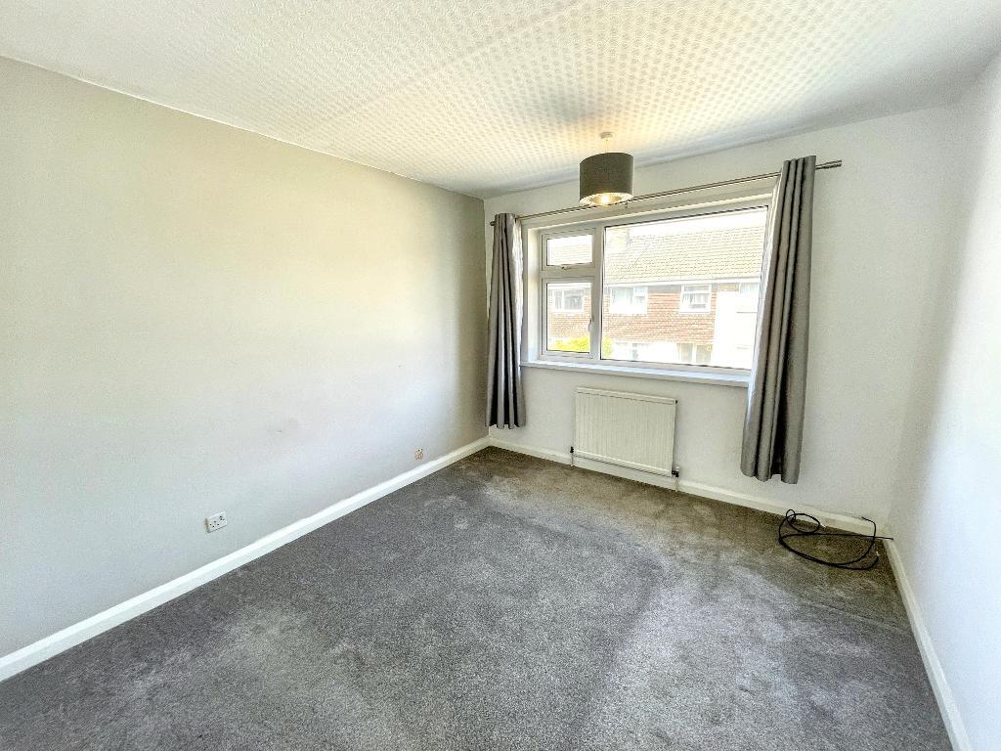
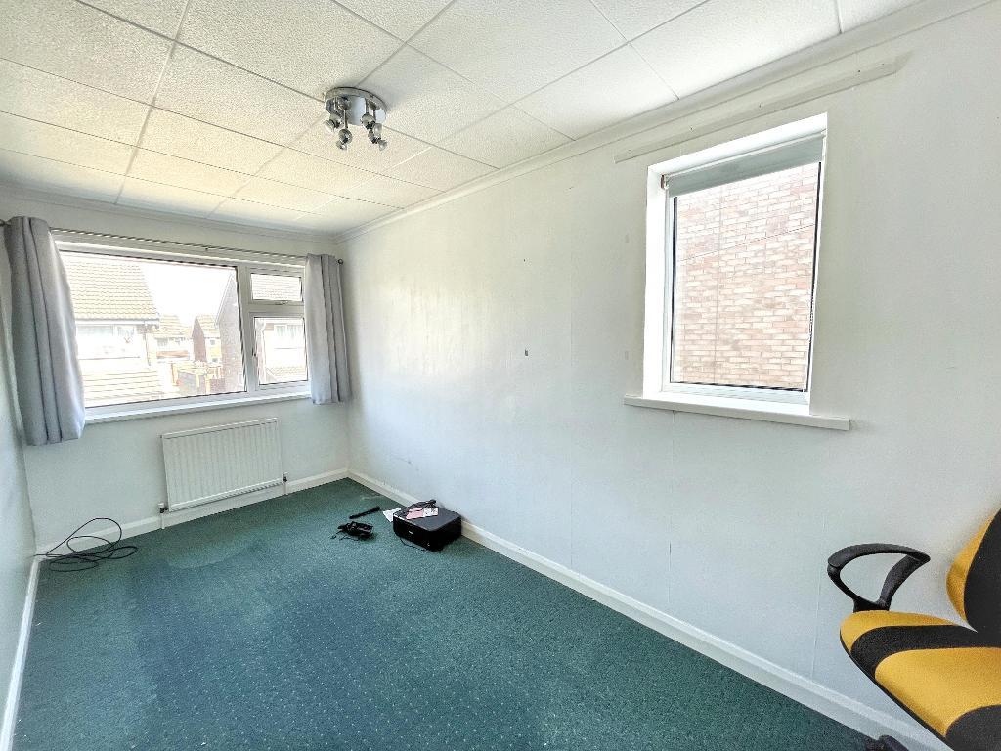
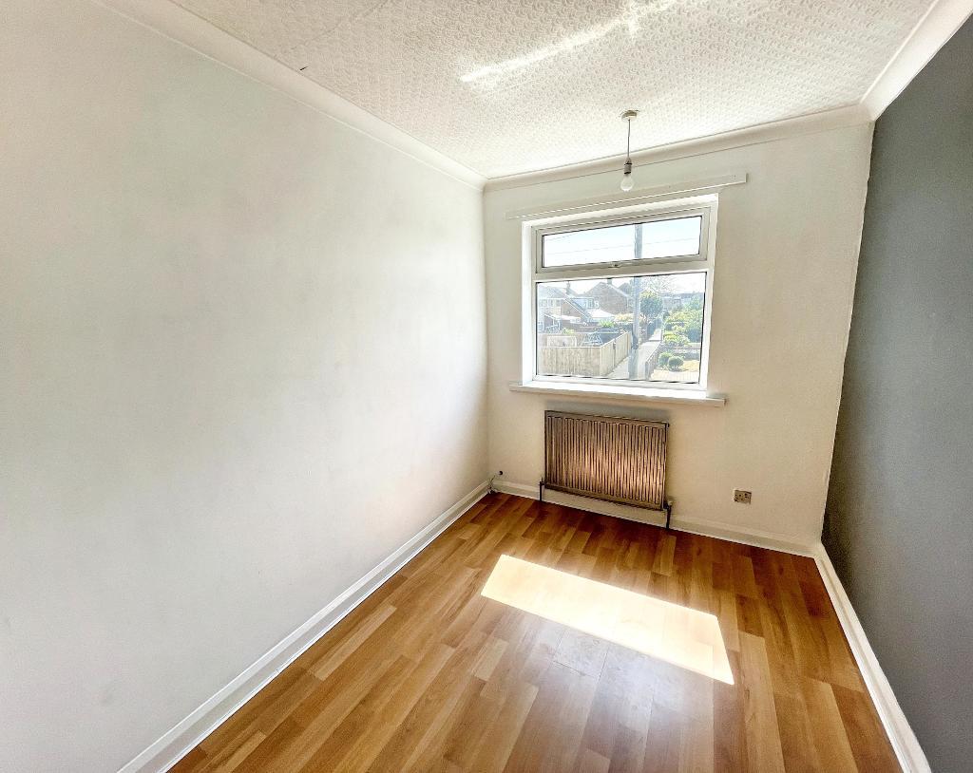
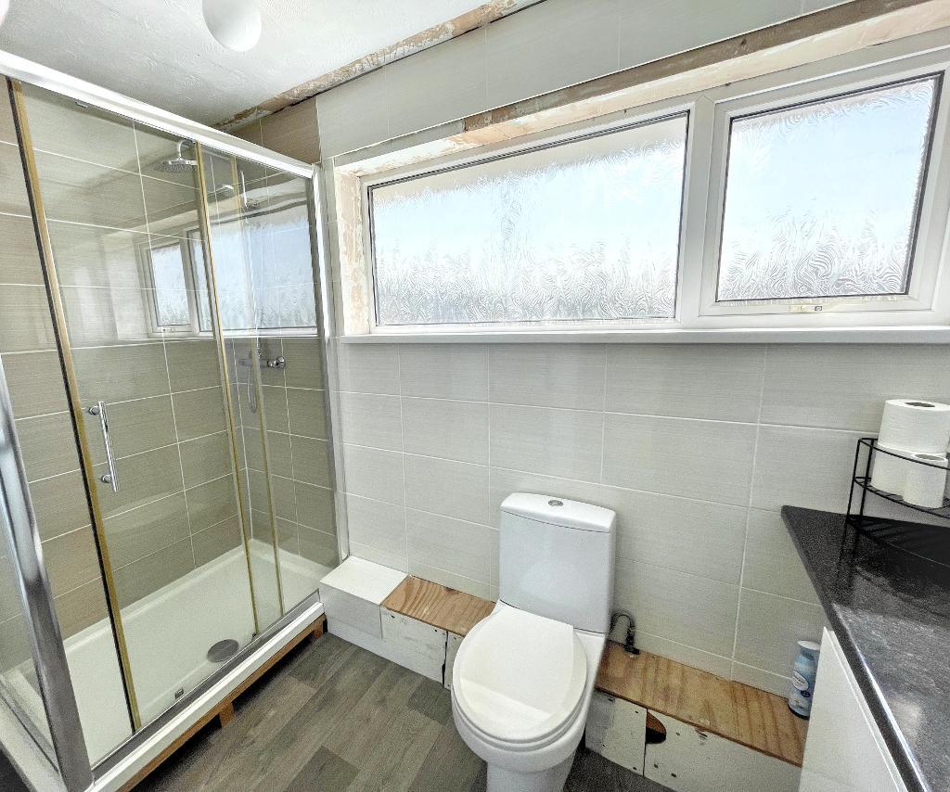
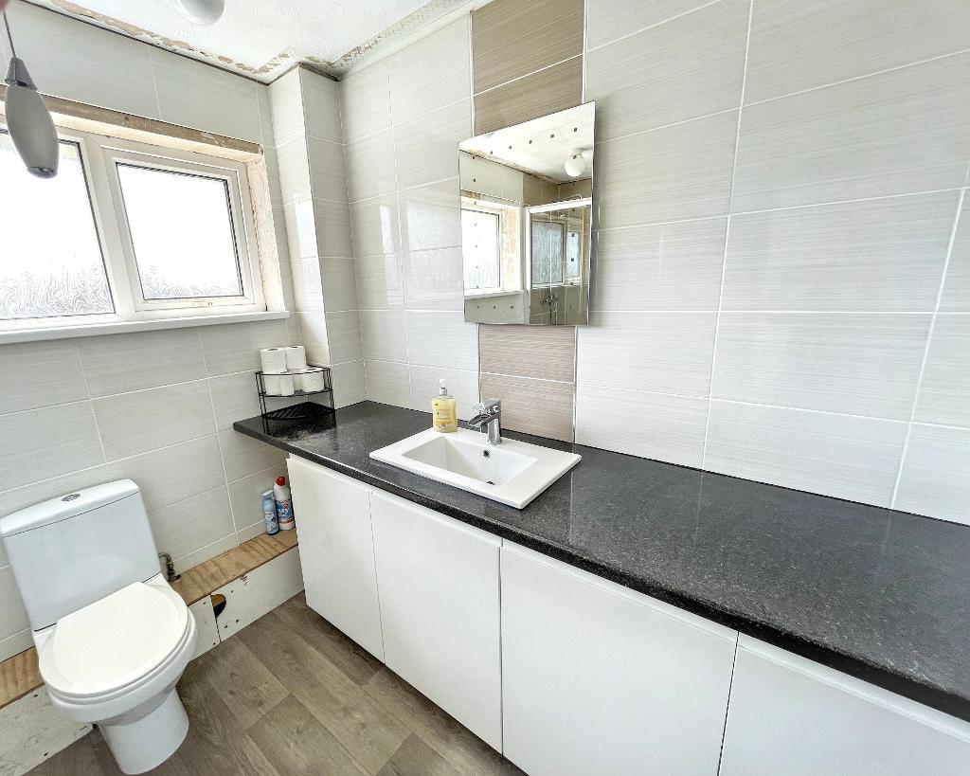
To the first floor there are 3 good sized bedrooms and a separate shower room with a 3 piece suite.
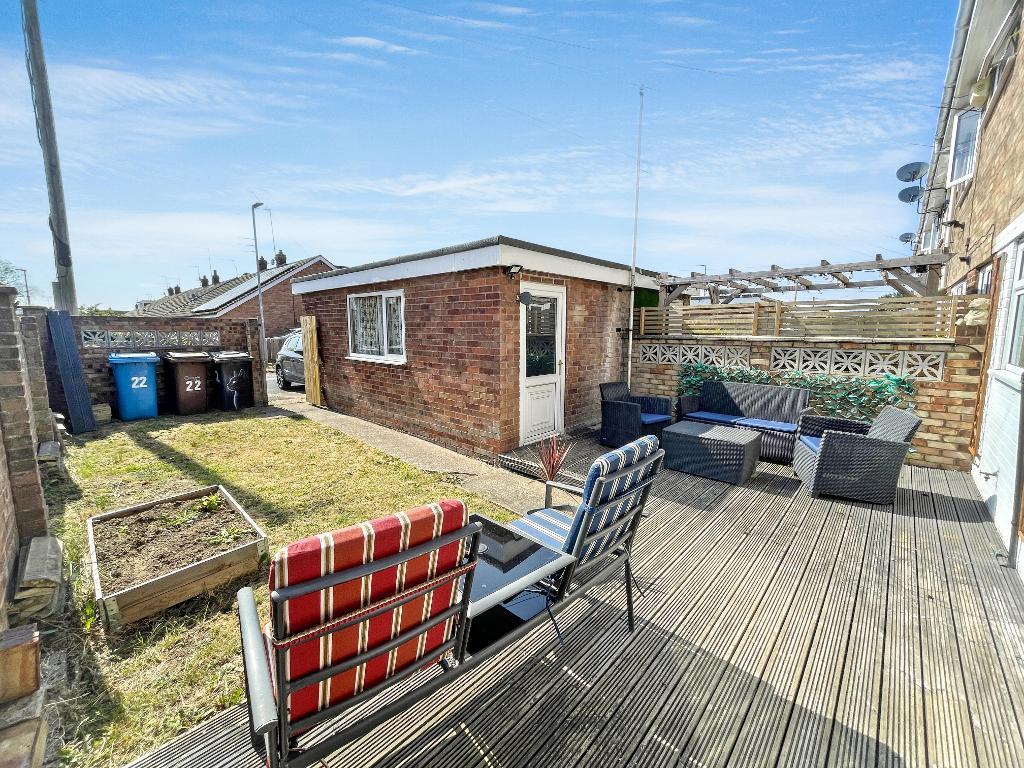
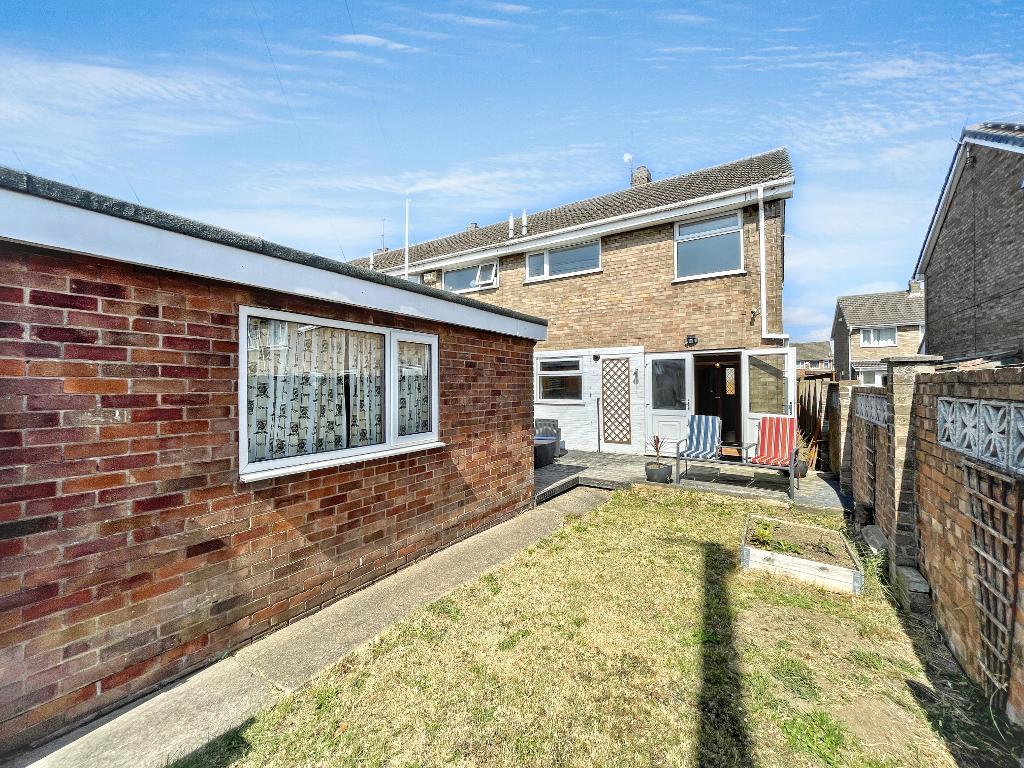
Outside to the rear is a full width raised decking patio and the garden is mainly laid to lawn with a garage conveniently situated within the boundary of the garden.
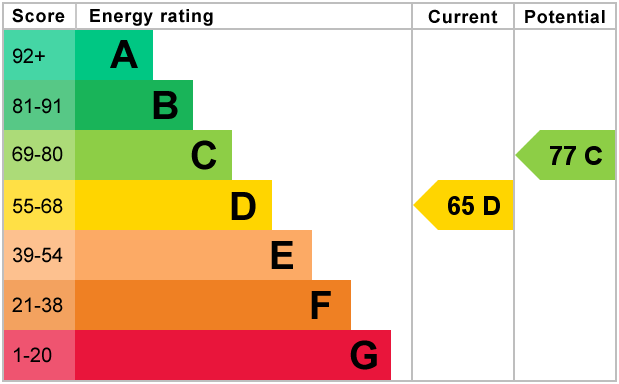
As one would expect there is a gas central heating system and double glazing.
A great property where viewing is not only highly recommended but is essential in order to appreciate the size of the property on offer.
The property is offered with vacant possession on completion and with no chain involved. Early viewing is a must.
Council tax band: B
Sutton Park is well known for it's wealth of amenities within the neighbouring Kingswood retail and leisure park.
There are regular public transport connections creating easy access to the city centre and surrounding areas.
Highly reputable schools, colleges and academies are close by for the growing family.
Other amenities include the Ennerdale fitness centre with a gym and pool. There are high street stores and supermarkets within the Kingswood shopping park together with a post office and health centre and for leisure there is a cinema, bowling alley and many busy and well visited family restaurants.
All in all a great place to live!
Front entrance door leads to an entrance porch with a double glazed entrance with matching side screen windows.
From the entrance porch there is a further double glazed door which leads through to the lounge.
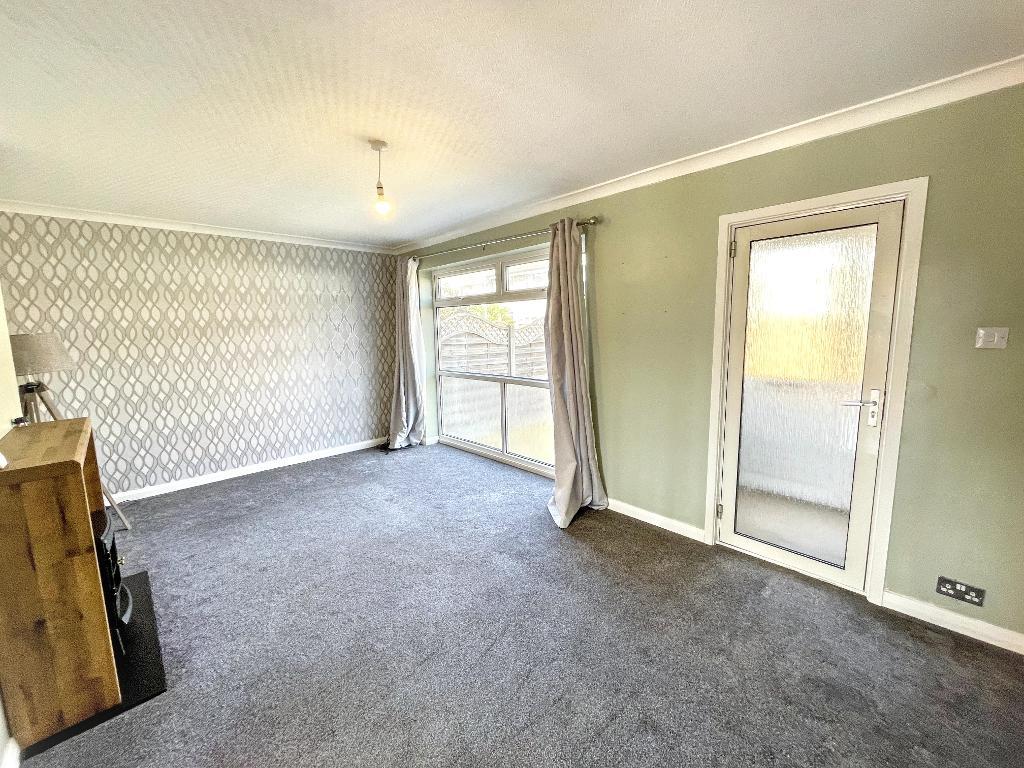
17' 0'' x 10' 0'' (5.2m x 3.05m)
Extremes to extremes.
Double glazed picture window with aspect over the front garden area.
Modern fire surround with matching back and hearth.
Coving.
Radiator.
Glazed French doors lead through to an open plan dining kitchen.
17' 0'' x 15' 8'' (5.2m x 4.79m)
Extremes to extremes narrowing into the main kitchen area to 2.42M.
L-Shaped.
Staircase off to the first floor.
Built in understairs storage and meter cupboard.
Double glazed window with aspect over the rear garden area and double glazed French doors providing views and access to the rear patio and gardens beyond.
Range of matching base, drawer and wall mounted units with brushed steel effect handle detail.
Coordinating high gloss roll edged laminate work surface housing a 1&1/2 bowl single drainer sink unit with a mixer tap over.
Wall mounted gas central heating boiler.
A further high gloss work surface housing a hob, built in oven beneath and a built in stainless steel funnel hood extractor fan over.
Built in wine rack.
Space for upright fridge/freezer.
Recessed down lighting.
Laminate flooring.
Loft hatch through to the roof void.
Mid level built in storage cupboard.
11' 6'' x 9' 11'' (3.53m x 3.04m)
Extremes to extremes.
Double glazed window with aspect over the front garden area.
Mid level double storage cupboard.
Radiator.
14' 8'' x 6' 10'' (4.48m x 2.11m)
Extremes to extremes.
Dual aspect double glazed windows looking out over the side elevation and a further double glazed window looking out over the front garden area.
Radiator.
11' 0'' x 6' 10'' (3.36m x 2.11m)
Extremes to extremes.
Double glazed window with aspect over the rear garden area.
Coving.
Radiator.
Laminate flooring.
Walk-in shower enclosure, built in vanity wash hand basin with storage space beneath sitting within a high gloss laminate work surface.
Low flush W.C.
Contrasting tiled surround.
Outside to the rear is a raised decking patio/seating area. The garden is mainly laid to lawn and enclosed with a high level brick and block perimeter and boundary wall
The garage is inset within the rear boundary and has a service door from the main garden area.
The garage has power, light and up & over door also.
External water supply.
External lighting.
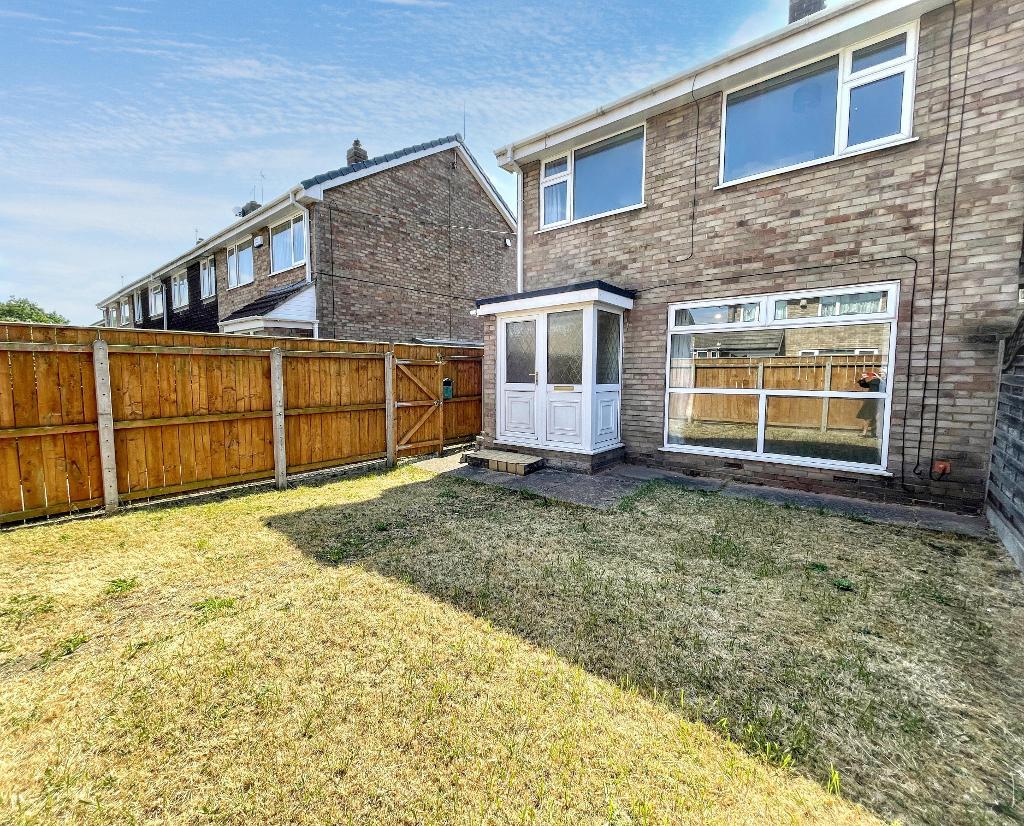
The front garden is mainly laid to lawn with a high level timber perimeter and boundary fence and matching access gate.
For further information on this property please call 01482 440244 or e-mail info@homeestates-hull.co.uk


 01482 440244